

Transforming Spaces, Enriching Lives.

1
Projects
1 +
Beds
1 +
Bath tab
1 +
Car basement
Why choose our property?

Who we are

We are a new-gen real estate development company that transforms spaces that inspire, connect, and elevate lives. With a focus on innovation, our mission is to deliver an unparalleled experience in every square foot.

Why choose our property?

Who we are

We are a new-gen real estate development company that transforms spaces that inspire, connect, and elevate lives. With a focus on innovation, our mission is to deliver an unparalleled experience in every square foot.

  • Transforming Spaces, Enriching Lives
  • New-Gen Real Estate Development
  • The Residences – Bareilly
  • Amara Villas
  • Veda by Aurika
  • Company Profile & Our Team
  • Innovation & Unparalleled Experience

Project Overview

Project Overview

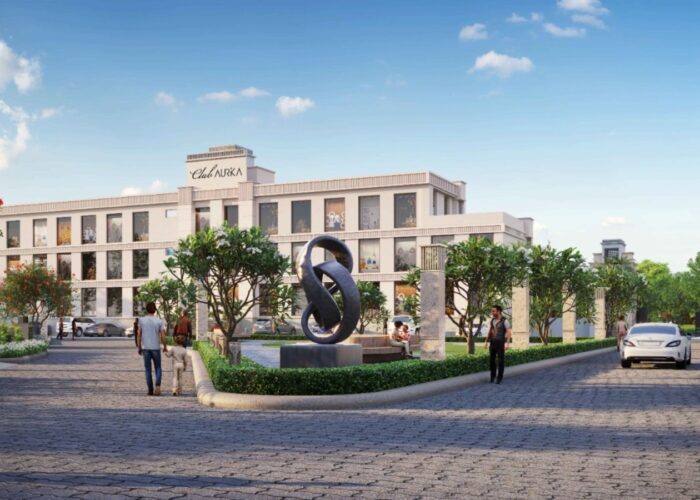
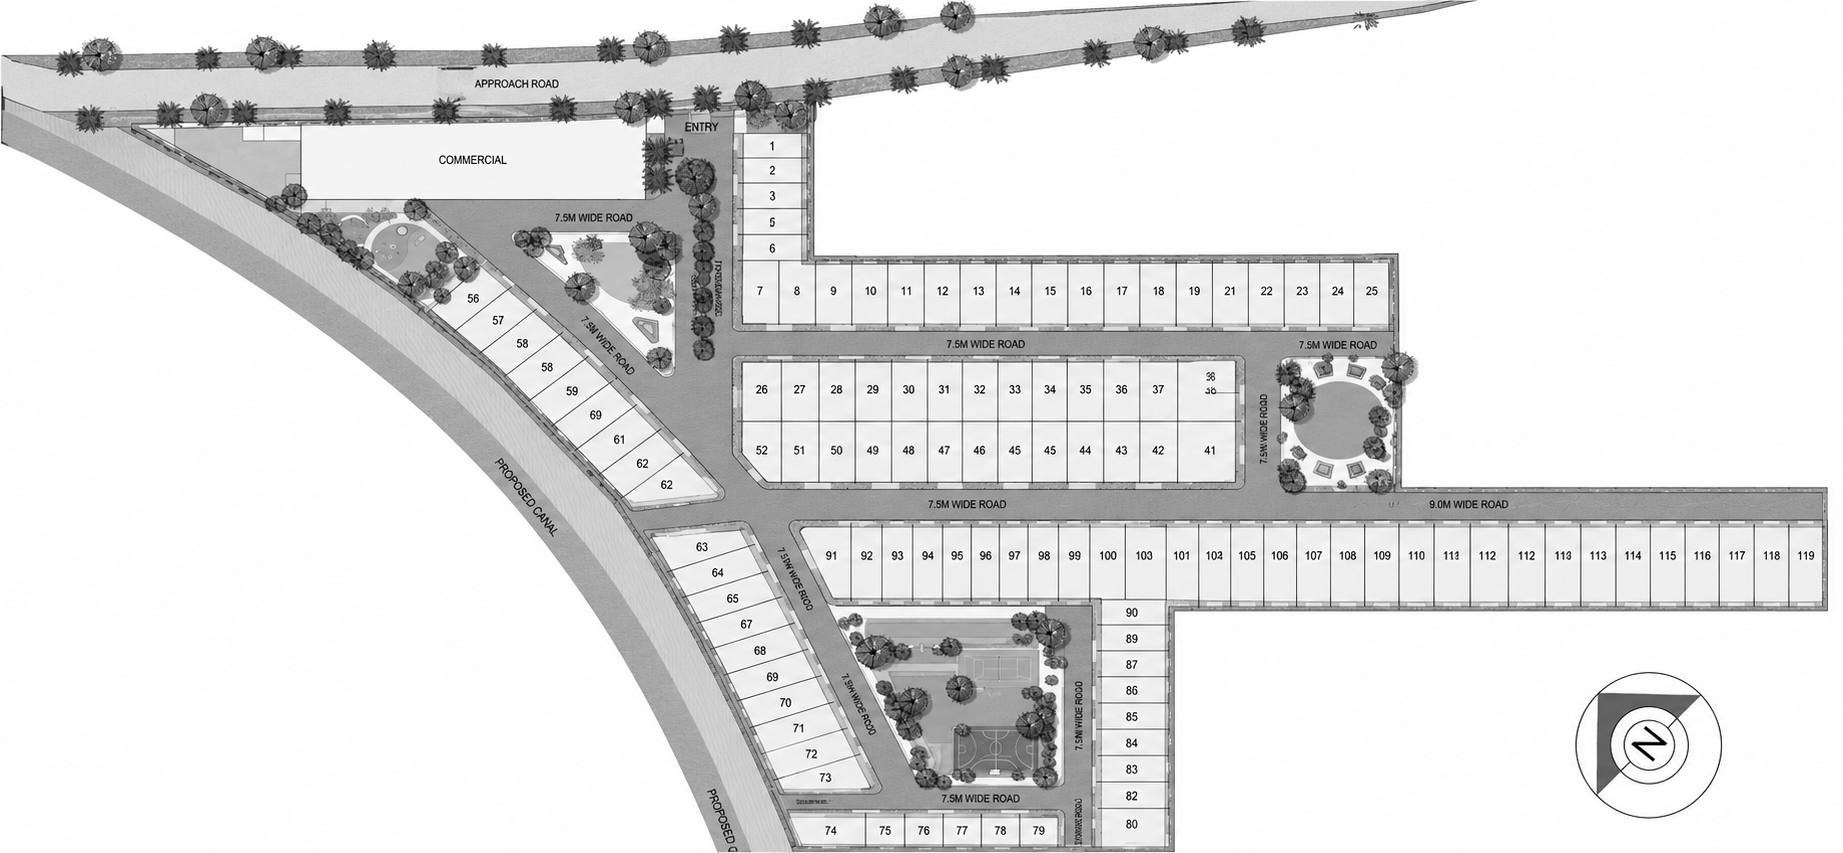
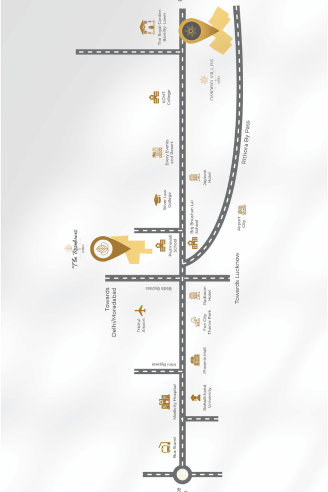
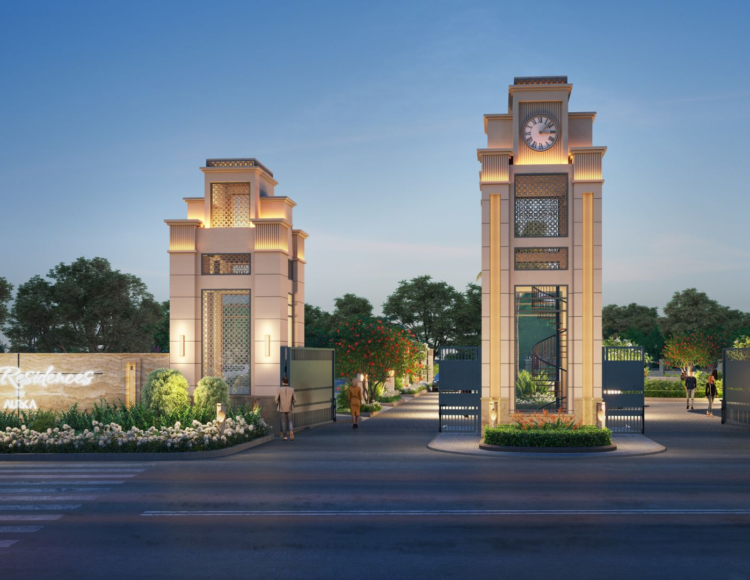
The Residences

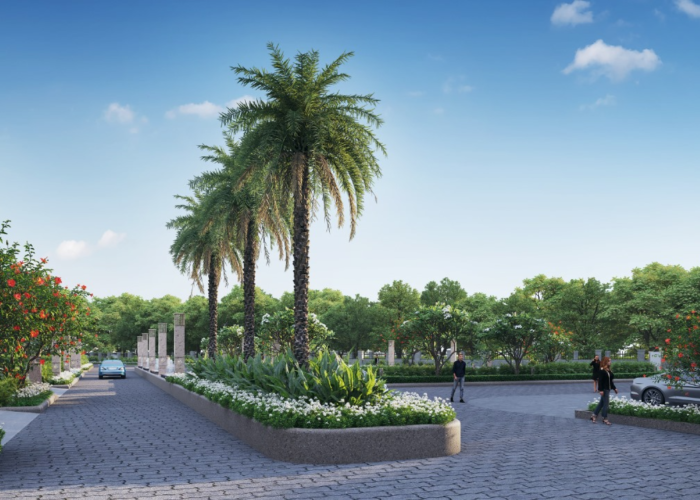
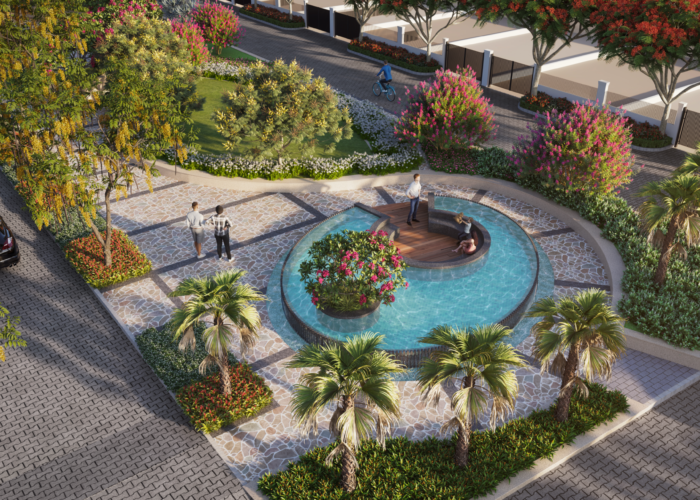
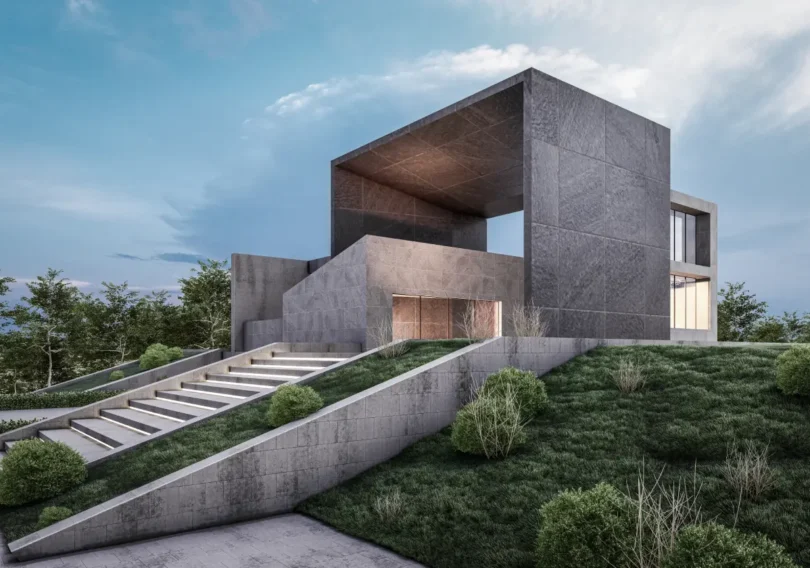
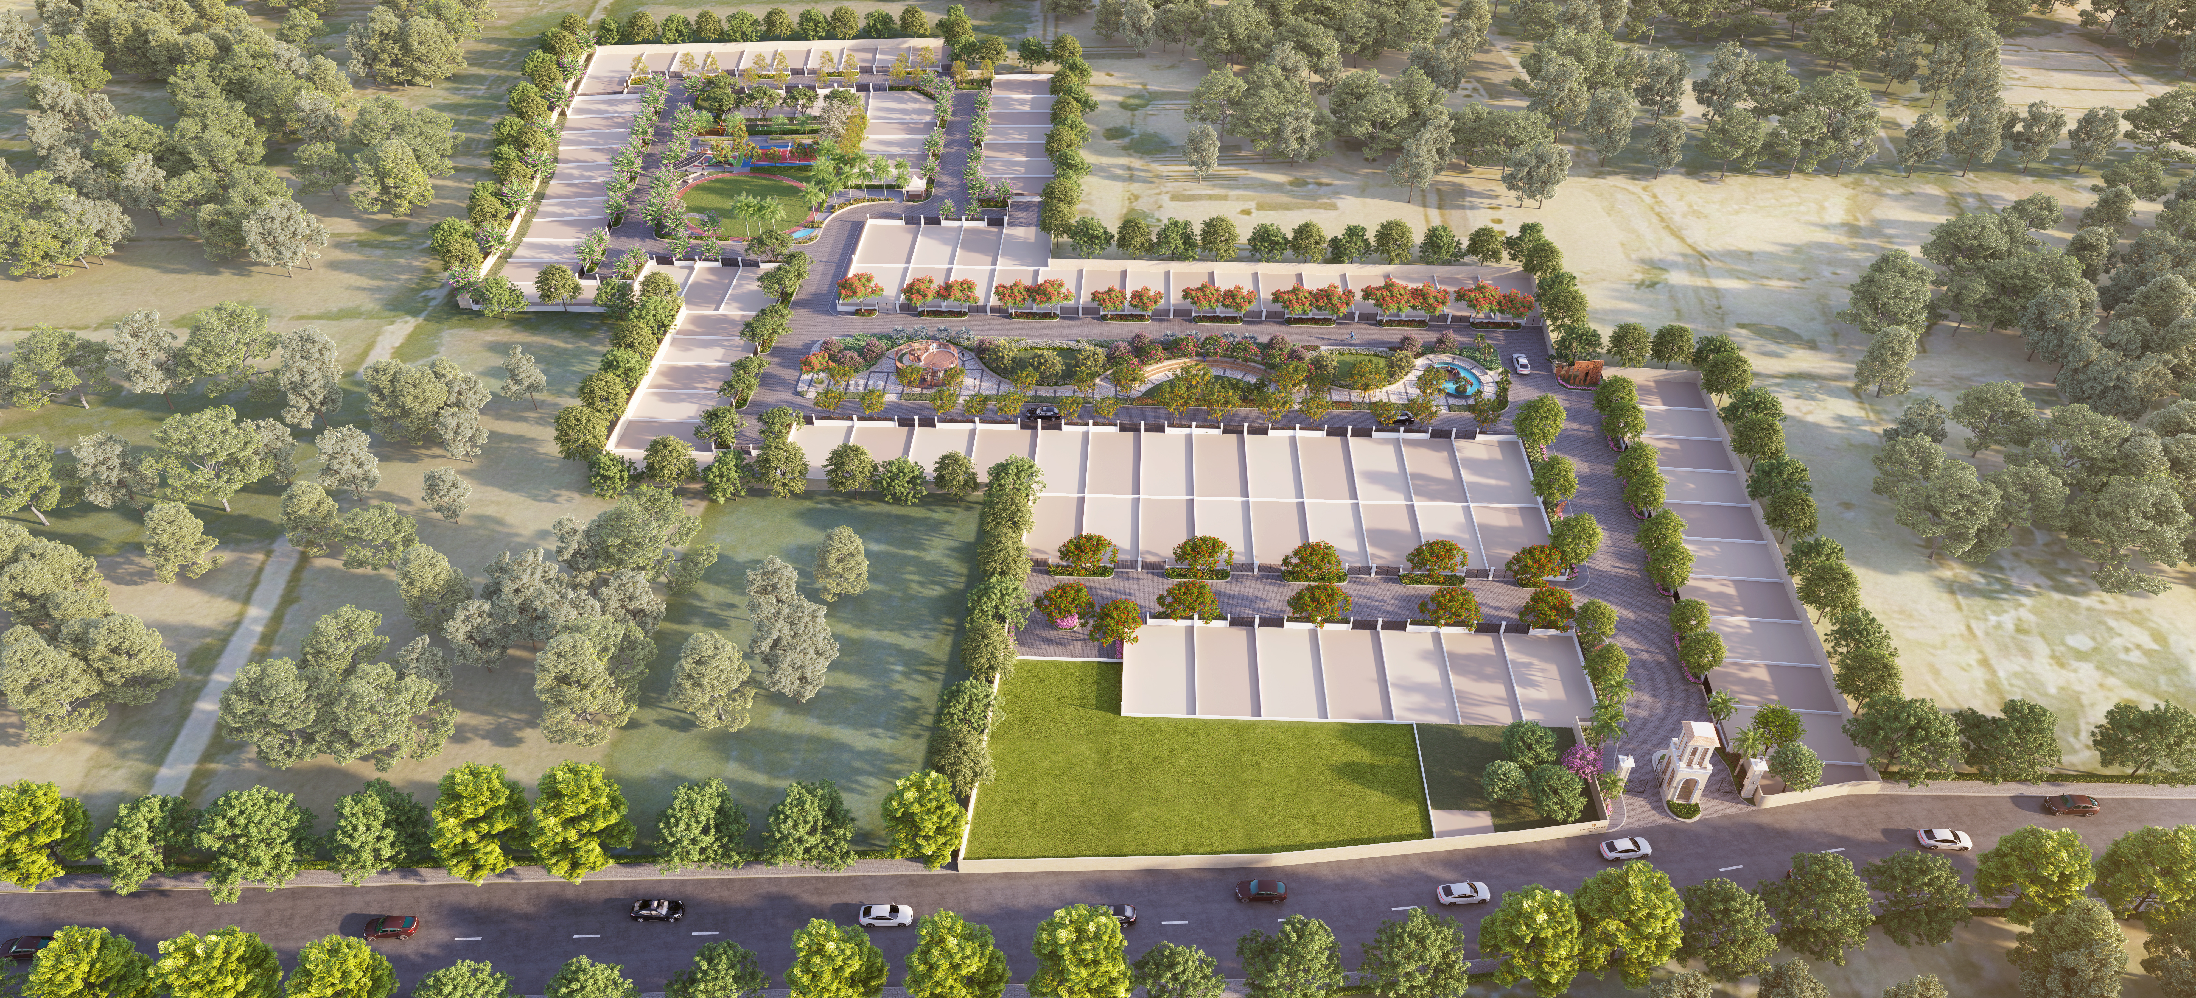
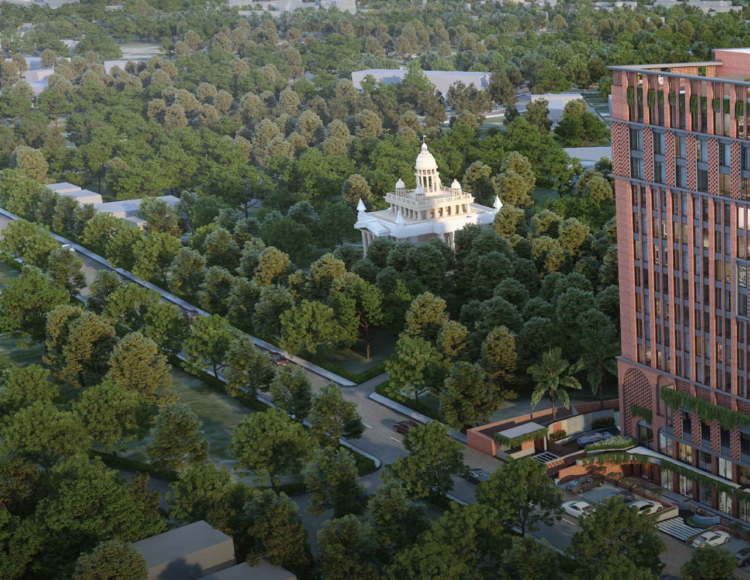
Nestled in the heart of the picturesque Bareilly countryside, a distinctive plotted development is poised to redefine the concept of harmonious living.

TR 1

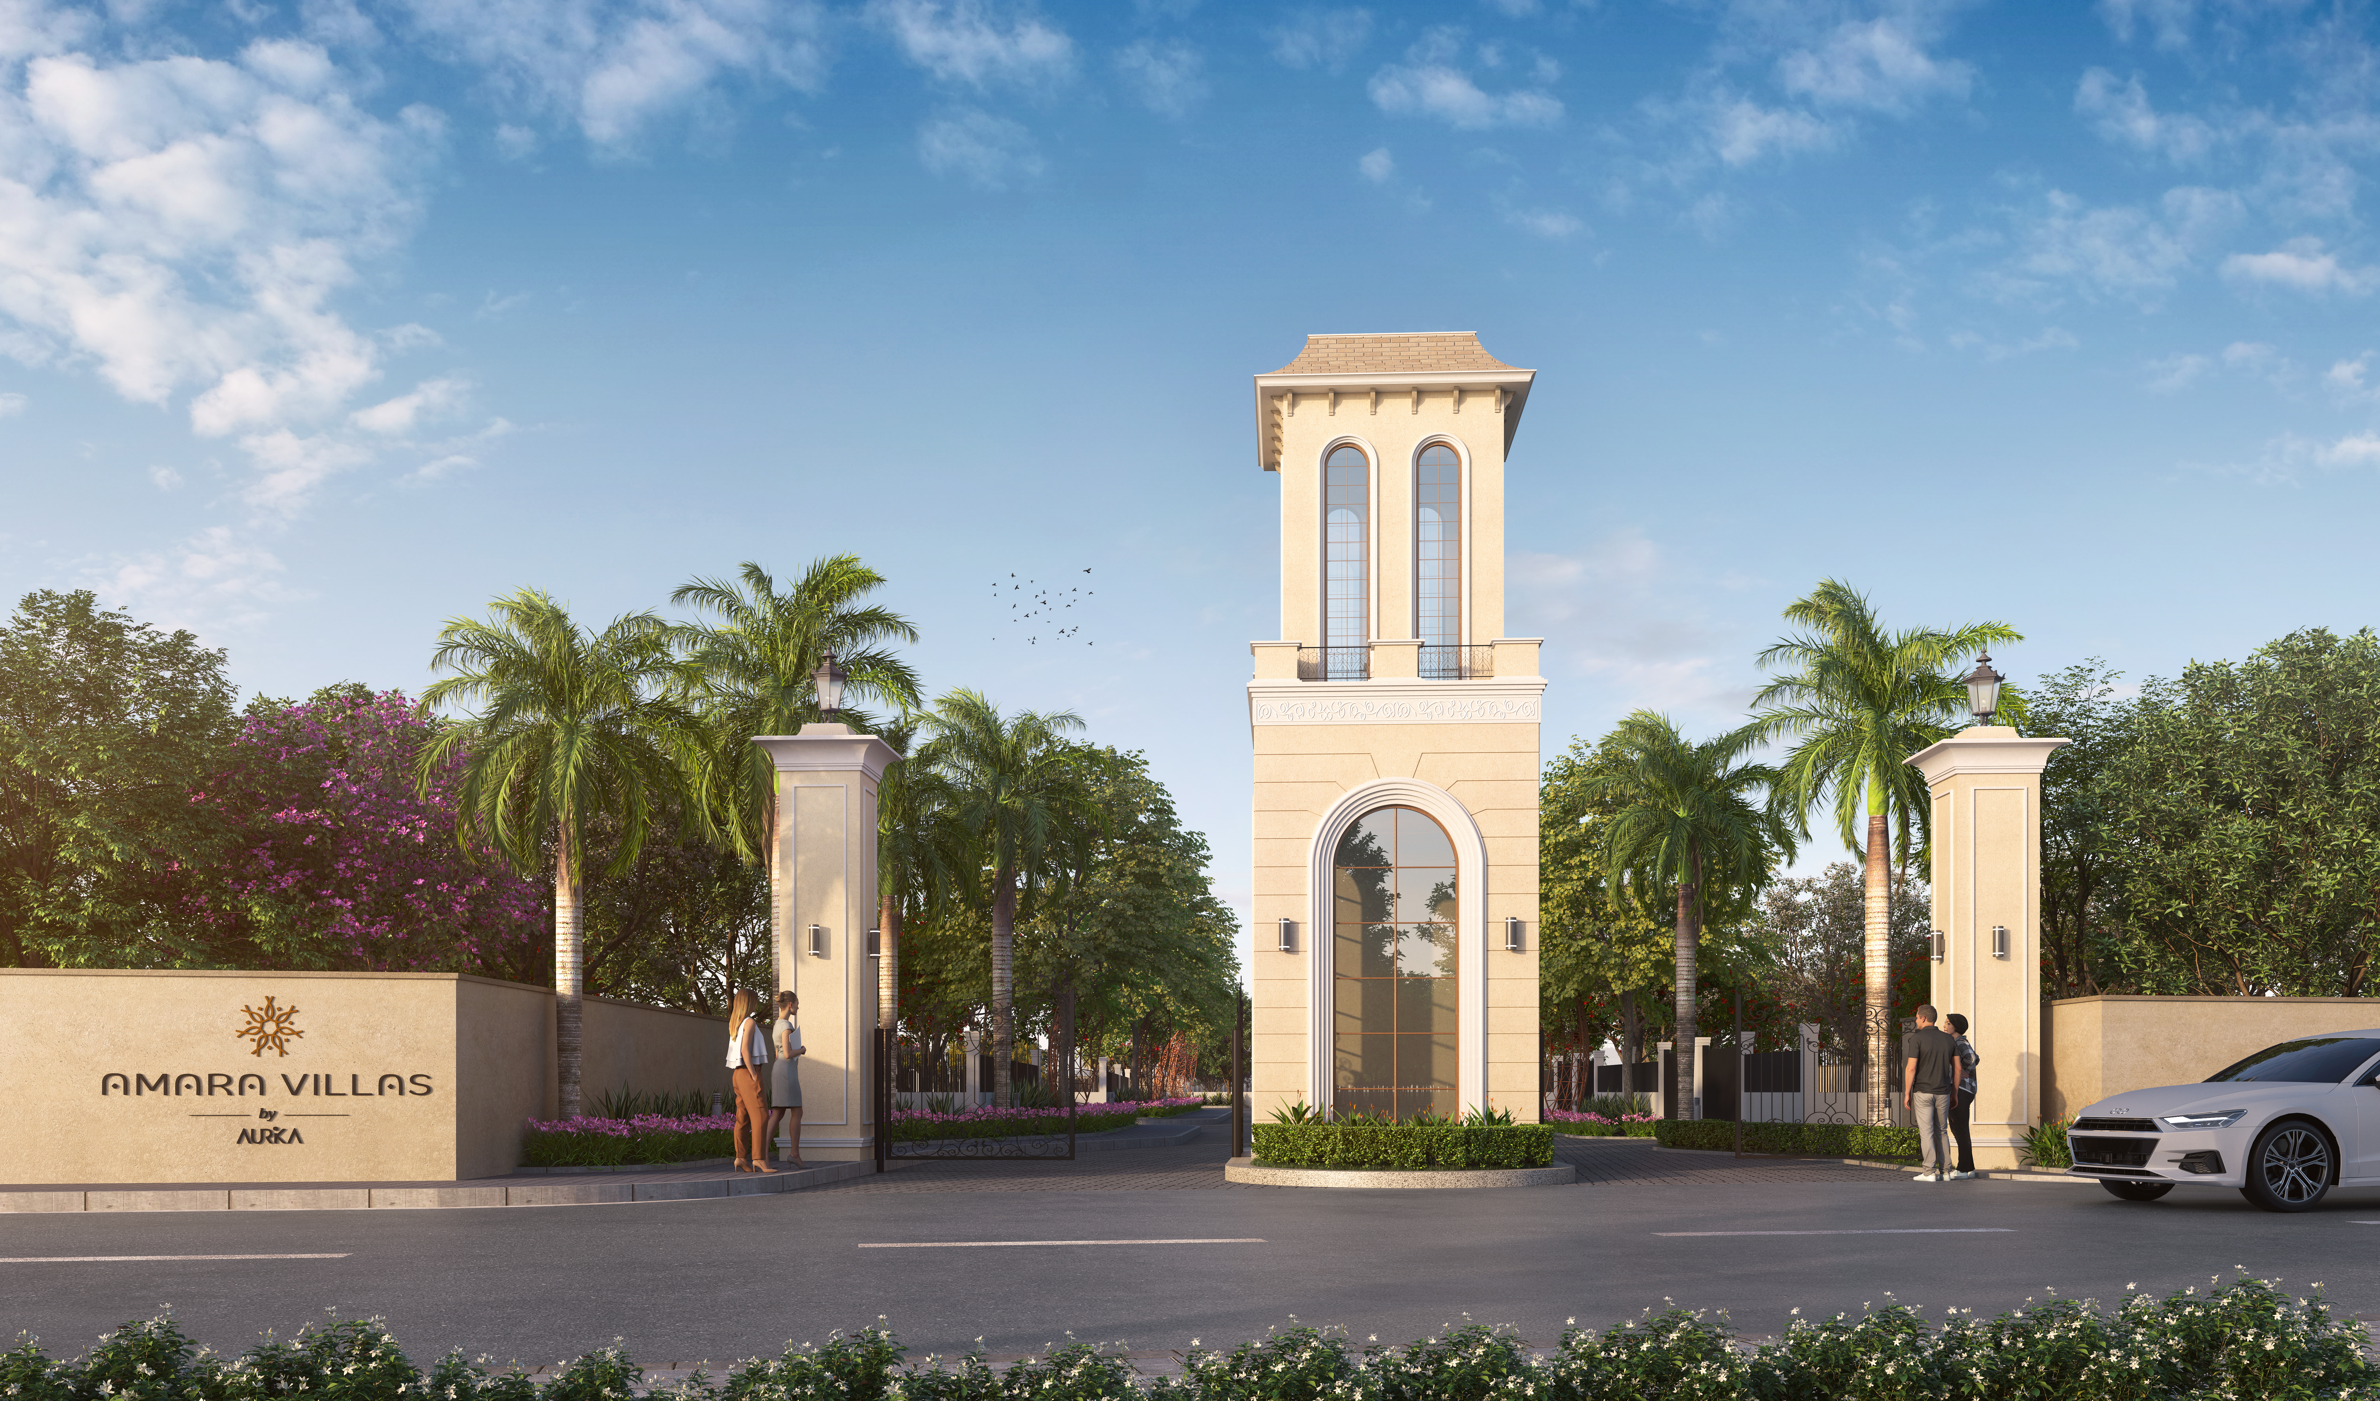
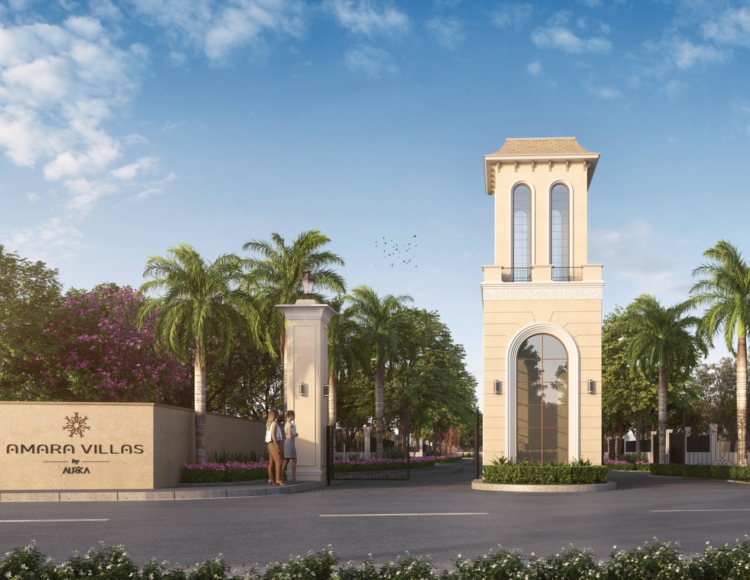
Amara Villas

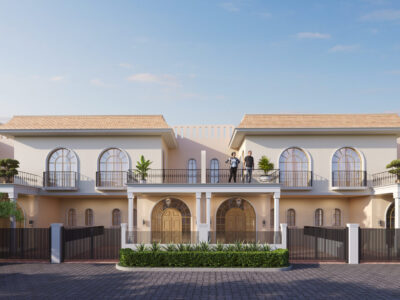
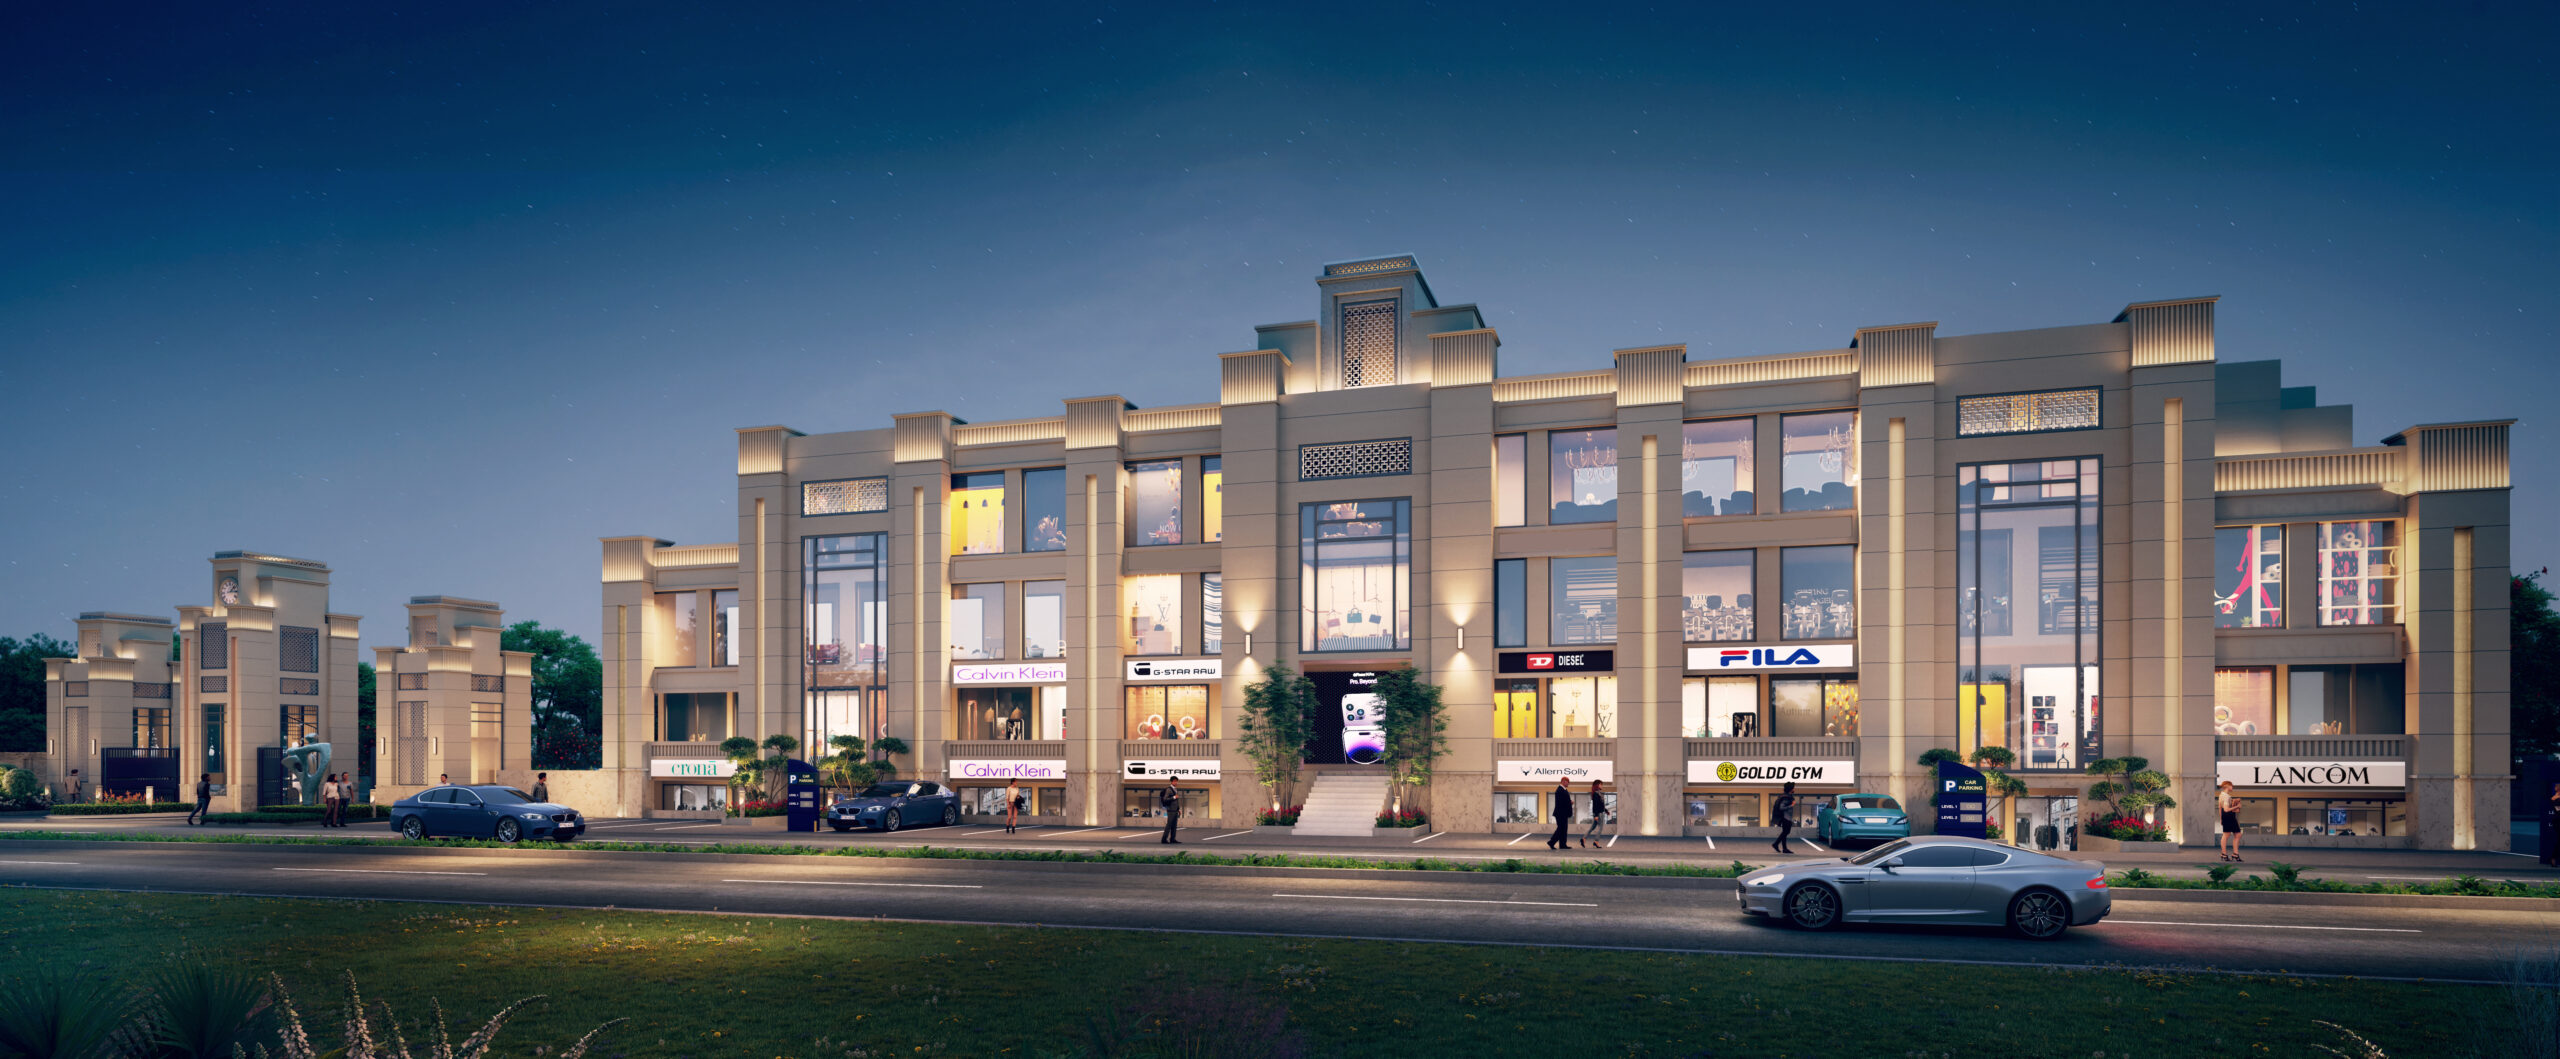
A sanctuary that combines sustainability with luxury living, Amara Villas is a witness to urbanity and the backbone of happy homes.

Cam Gate Day (2).jpg
amara villas banner (1) (2)

Veda by Aurika

where our commitment to creating beautiful and magnificent homes comes alive with innovation in every square foot.

1752821775-top

Fully Equipped Gym

A state-of-the-art fitness facility within the community — because a healthy lifestyle is at the heart of every Aurika home.

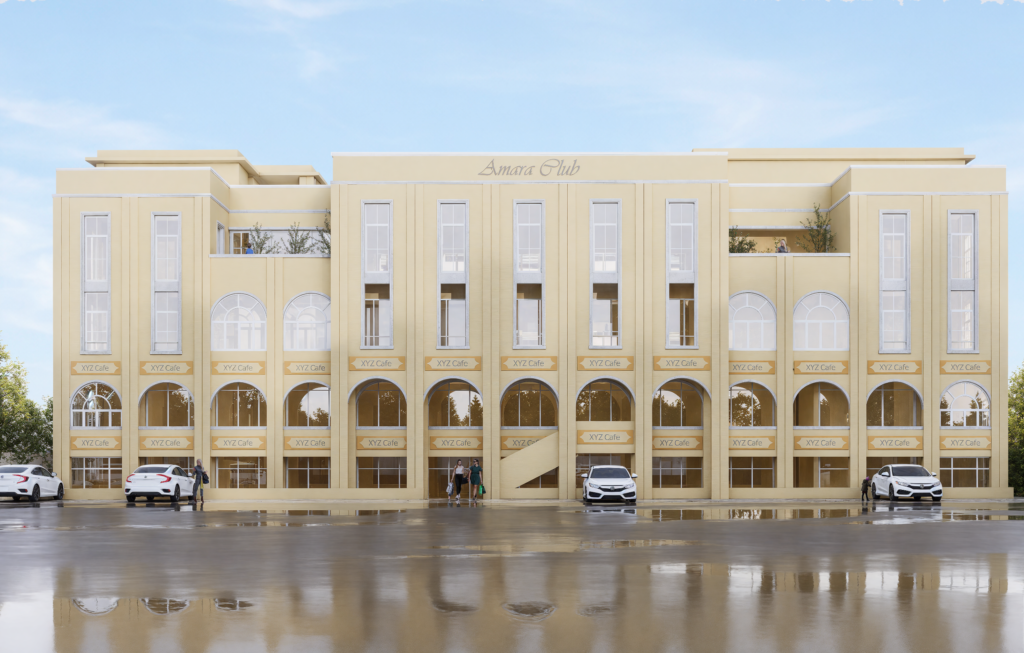
image (89)

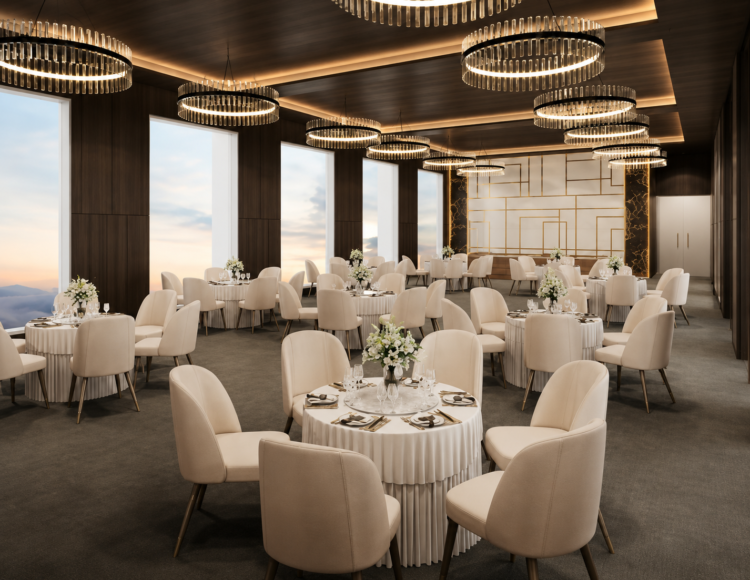
Banquet Hall

A magnificent space for celebrations and gatherings — where happy homes and communities come together to create lifelong memories.

image (90)
Property overview

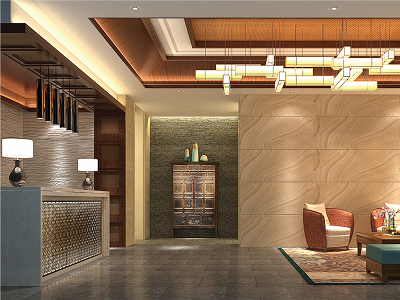
Our Projects —Spaces Designed For Enriching Lives

01
The Residences
02
Amara Villas
03
Veda by Aurika
Floor planning

Meet with our happy avegners.

The Residences Veda by Aurika Amara Villas
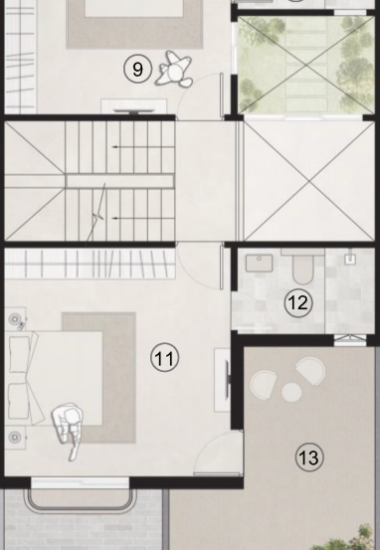
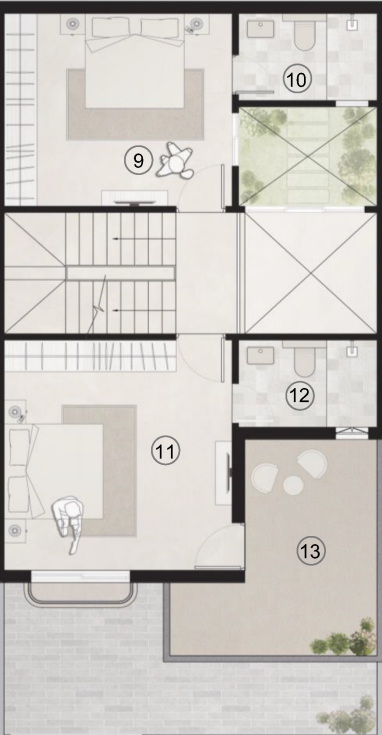
First Floor
Vehicular parking: 9'-6" x 16'-9"
Porch: 12'-8" x 4'-11"
Living & Dining room: 12'-0" x 22'-3"
Kitchen: 9'-10" x 7'-4"
Courtyard: 8'-3" x 6'-2"
Staircase: 10'-3" x 7'-7"
Toilet -1: 8'-3" x 5'-5"
Bedroom -1: 13'-6" x 12'-0"

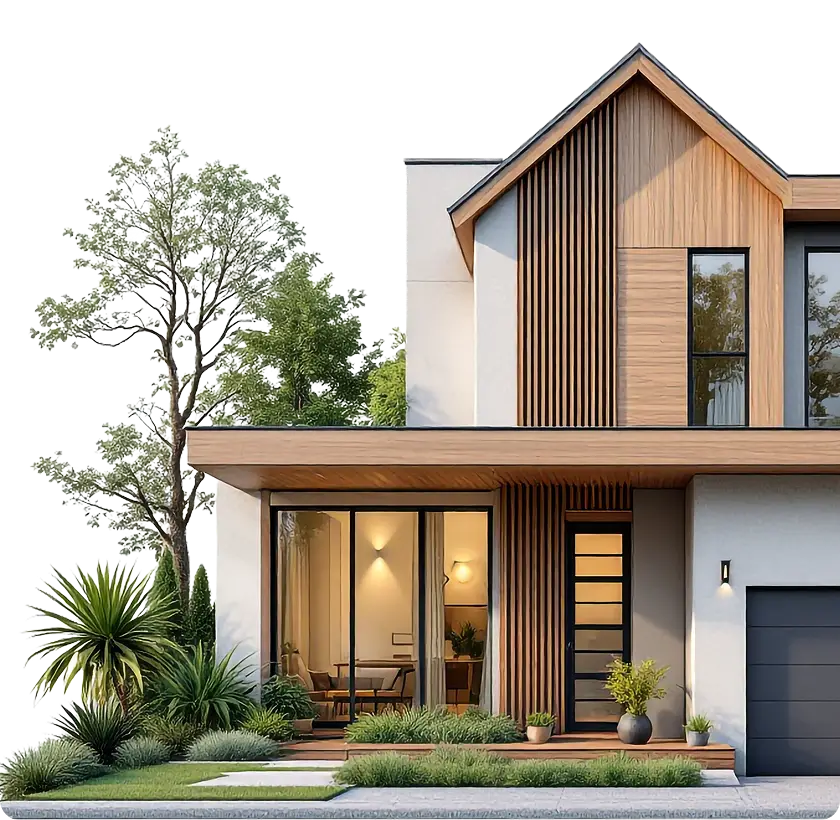
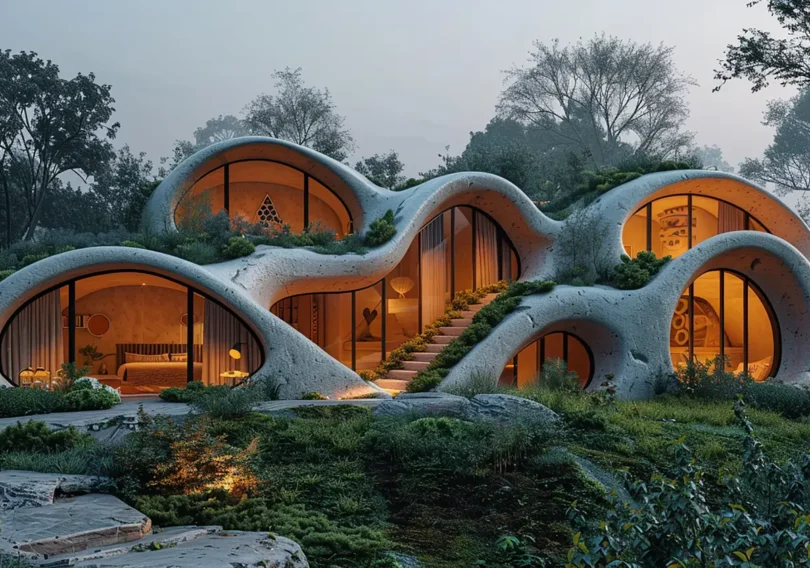
Veda by Aurika is a serene residential project rooted in the philosophy of wellness and harmony. Spaces are designed to reconnect you with nature, light, and meaningful living.

Bedroom 2: 13′-6″ × 12′-0″
Toilet 2: 8′-3″ × 5′-5″
Master Bedroom: 13′-6″ × 14′-4″
Master Toilet: 8′-3″ × 5′-5″
Terrace: 8′-11″ × 13′-5″

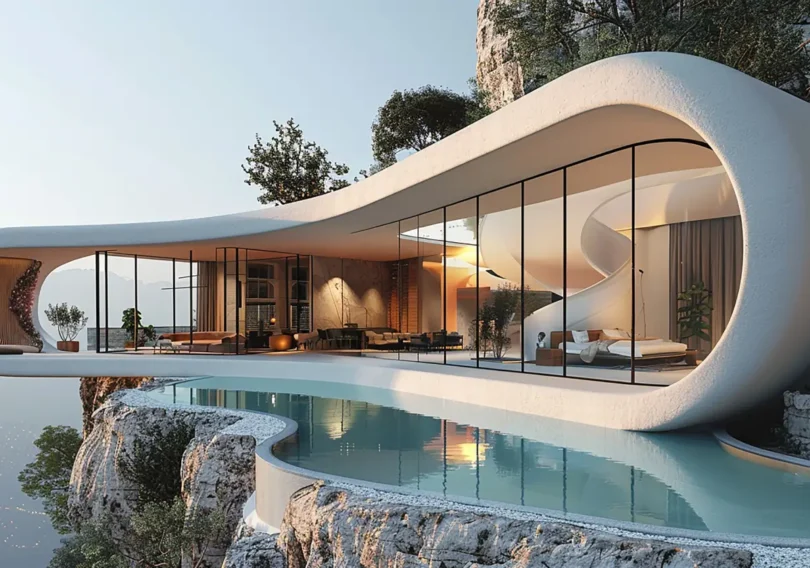
Amara Villas redefine luxury villa living in the heart of Bareilly. Each villa offers expansive spaces, private gardens, and finishes that speak the language of refined living.

Villa Type: Independent Villas
Address: Bareilly, Uttar Pradesh
Architecture: Aurika Design Studio
Available: Private Garden, Kitchen, Living, Dining, Bedrooms, Parking
Size: Starting 2,800 Sqft.

Any inquiry

Get in touch


    Some more fun facts about company

    Property deliver
    1 k
    +
    Clients served worldwide
    1 k
    +
    Have awards more
    1
    +
    Daily quote msg.
    1
    +
    Ratings out of 5.0
    1
    +
    User Reviews

    Happy users journey & feedbacks here.

    4.9 / 5.0

    From bustling urban condos to peaceful…

    Alonso D. – Quality design

    Miranda – One of the best development

    Nelson M. – Unbelievable & next-gen design team

    Alvon B. – Better quality design, communication ui & ux

    Villa front Cam.jpg (2)
    Quality real estate solutions
    Quality real estate solutions
    Quality real estate solutions

    Quality real estate solutions

    1 %
    Aurika Properties
    Aurika Properties
    Aurika Properties
    Aurika Properties