


Transforming Spaces, Enriching Lives.

1
Projects
1 +
Beds
1 +
Bath tab
1 +
Car basement

Amara Villas by Ourika

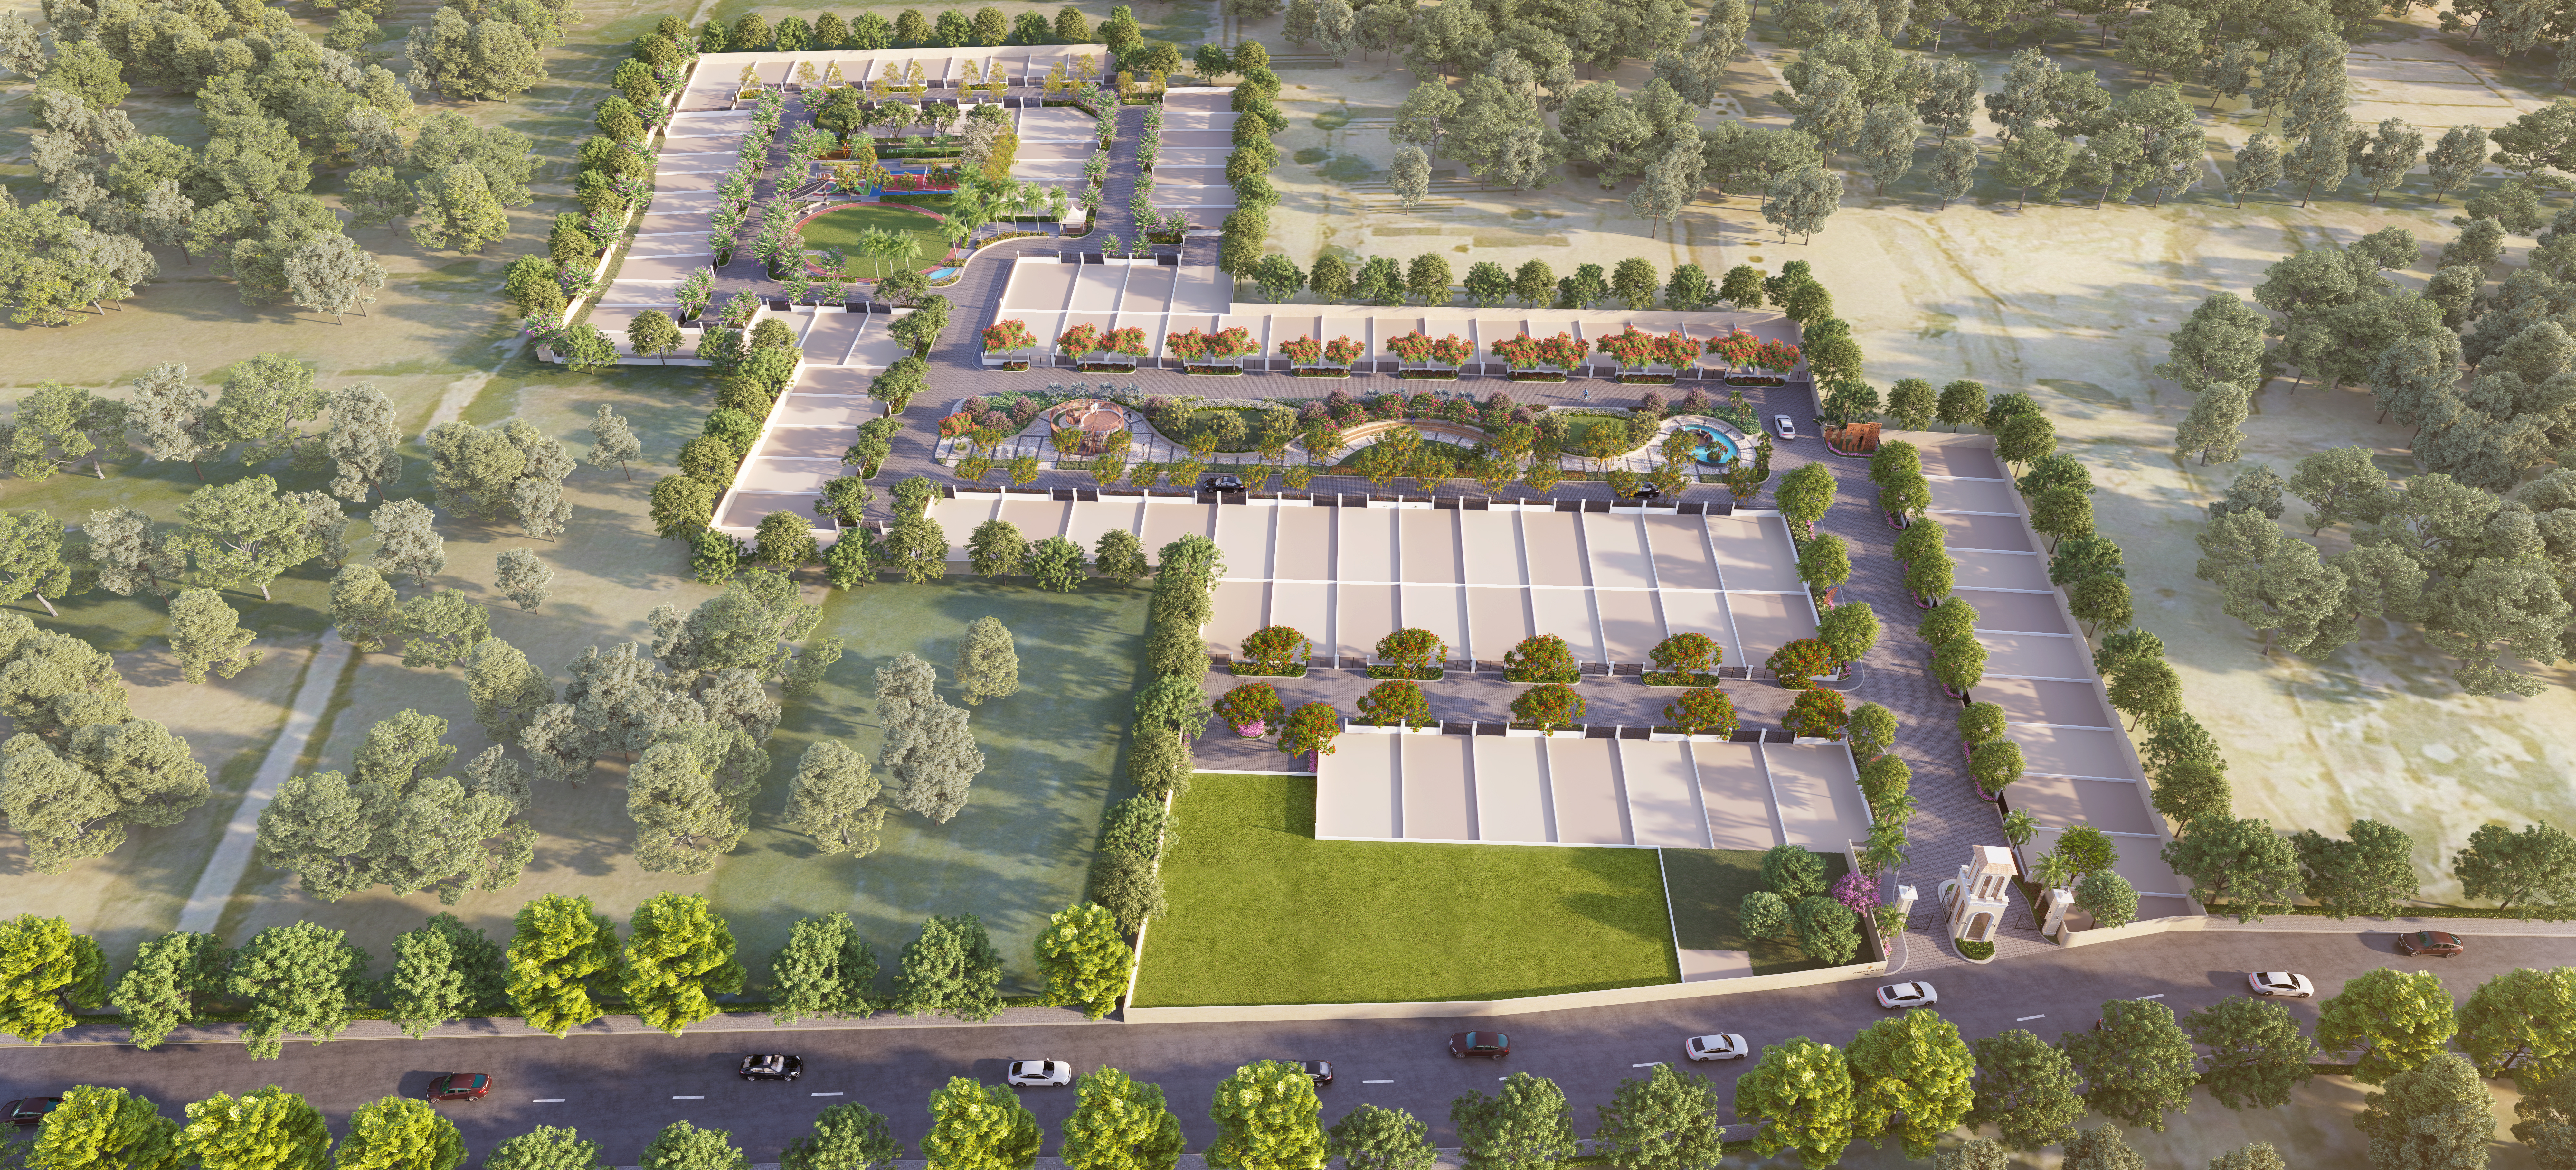
An exclusive residential community is taking shape in Bareilly, thoughtfully crafted to bring families and multiple generations together in a harmonious living environment.

Surrounded by lush green landscapes, expansive open spaces, and modern lifestyle amenities, the development is designed to offer a perfect balance of comfort, connectivity, and serenity. With carefully planned residences, recreational spaces, and a vibrant community atmosphere, it promises an enriching lifestyle where every generation can thrive and create lasting memories. Combining contemporary living with peaceful surroundings, this landmark development is poised to become one of Bareilly’s most sought-after residential addresses.

Why choose our property?

Who we are

We are a new-gen real estate development company that transforms spaces that inspire, connect, and elevate lives. With a focus on innovation, our mission is to deliver an unparalleled experience in every square foot.

  • Transforming Spaces, Enriching Lives
  • New-Gen Real Estate Development
  • The Residences – Bareilly
  • Amara Villas
  • Veda by Aurika
  • Company Profile & Our Team
  • Innovation & Unparalleled Experience

Gallery

Project Overview

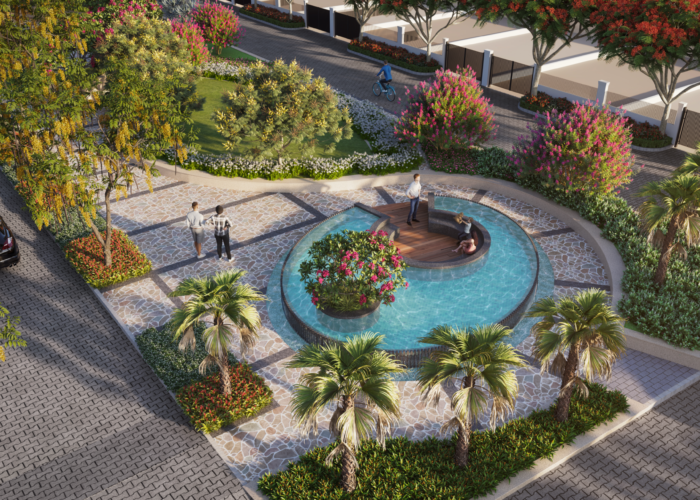
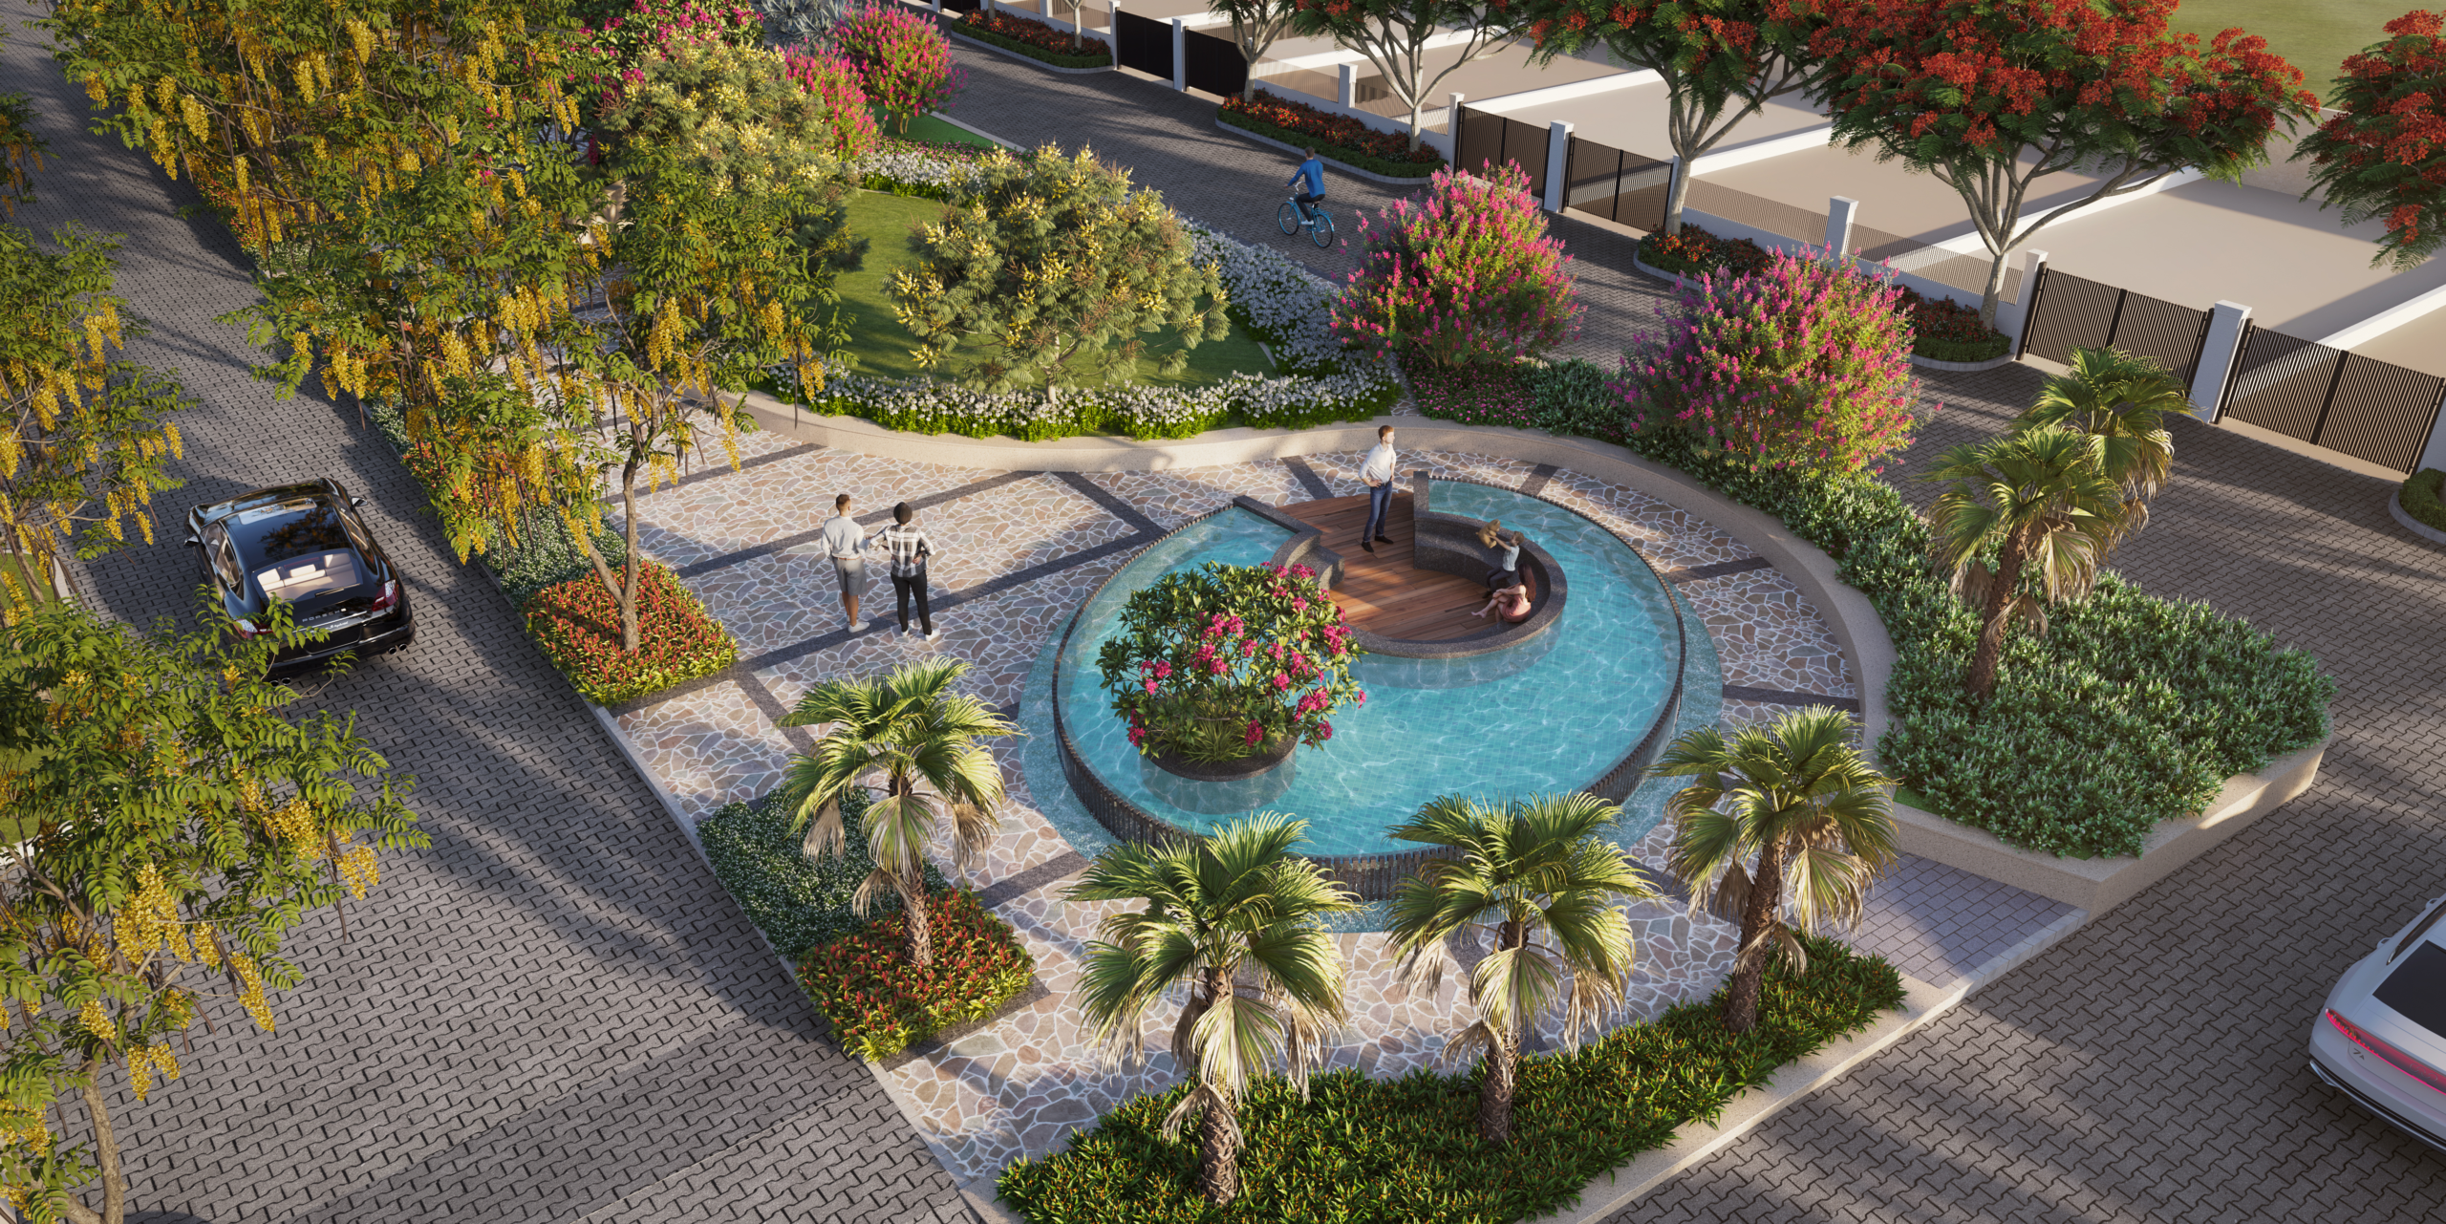
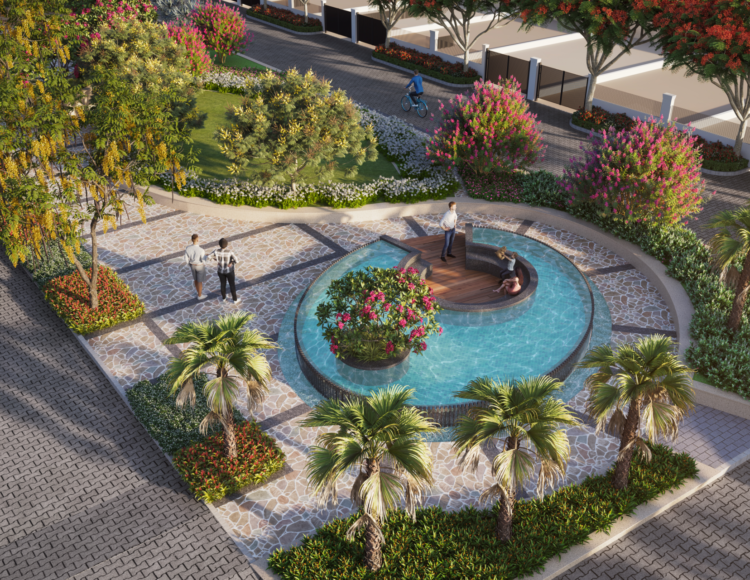
Relaxation at Water Feature

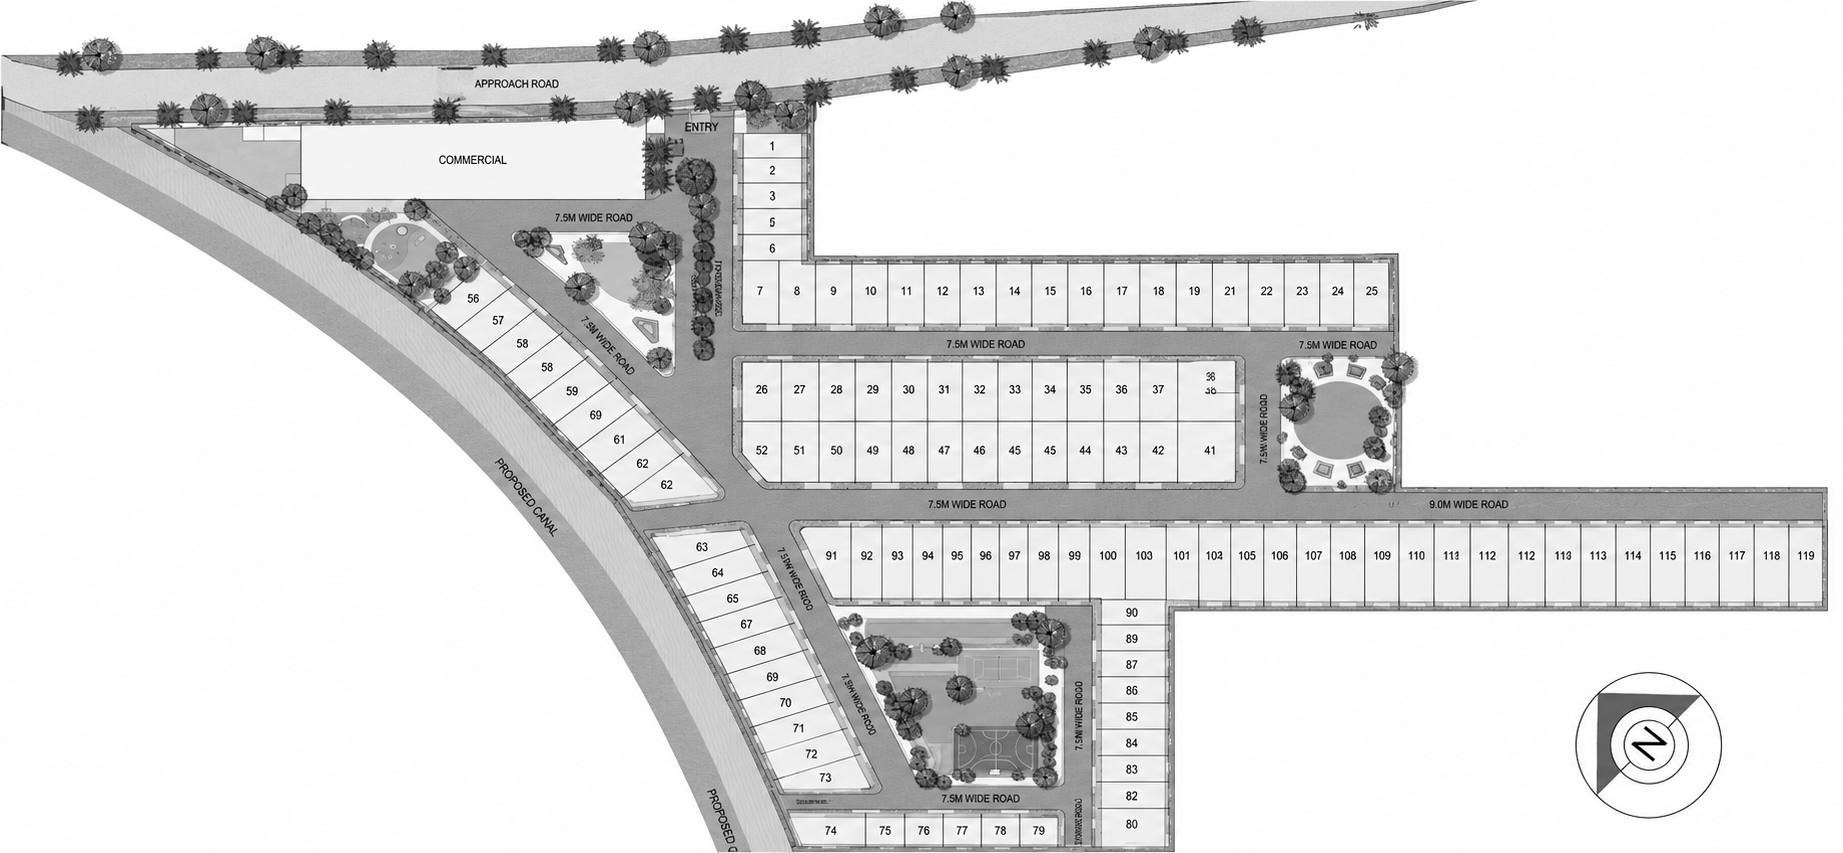
Nestled in the heart of the picturesque Bareilly countryside, a distinctive plotted development is poised to redefine the concept of harmonious living.

Cam_20waterbody

Energy Rises at Badminton Court

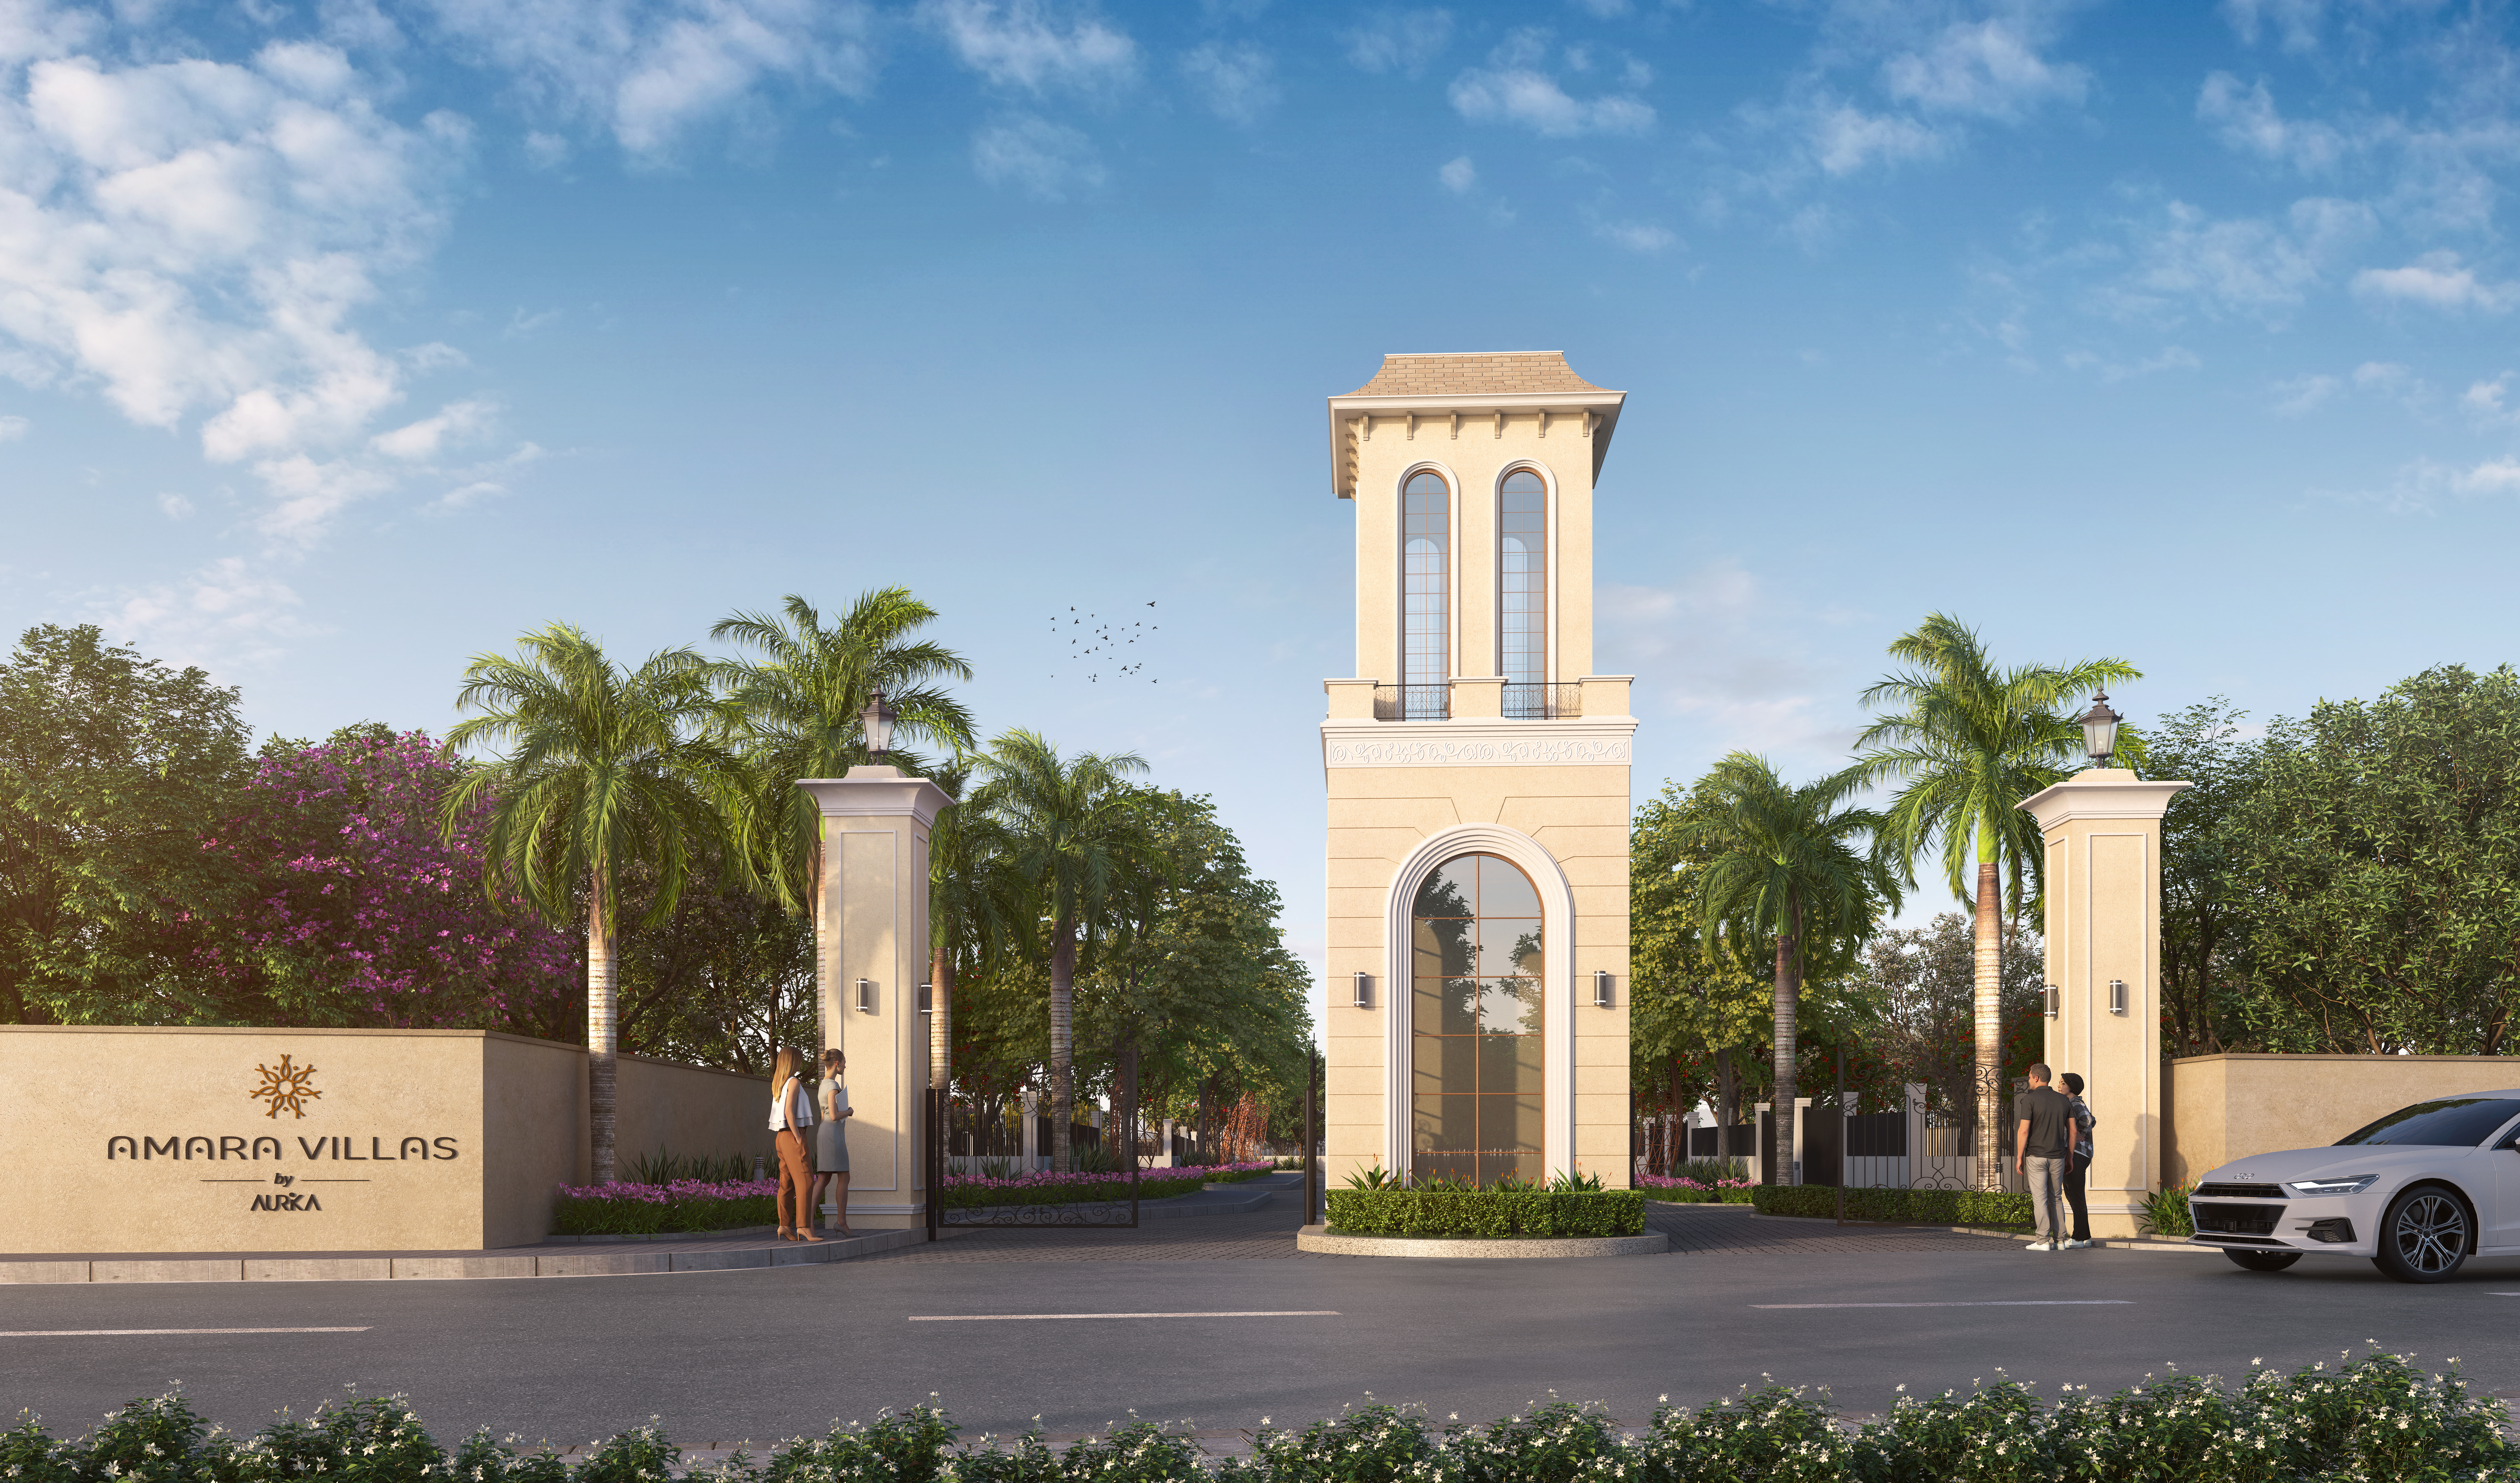
A sanctuary that combines sustainability with luxury living, Amara Villas is a witness to urbanity and the backbone of happy homes.

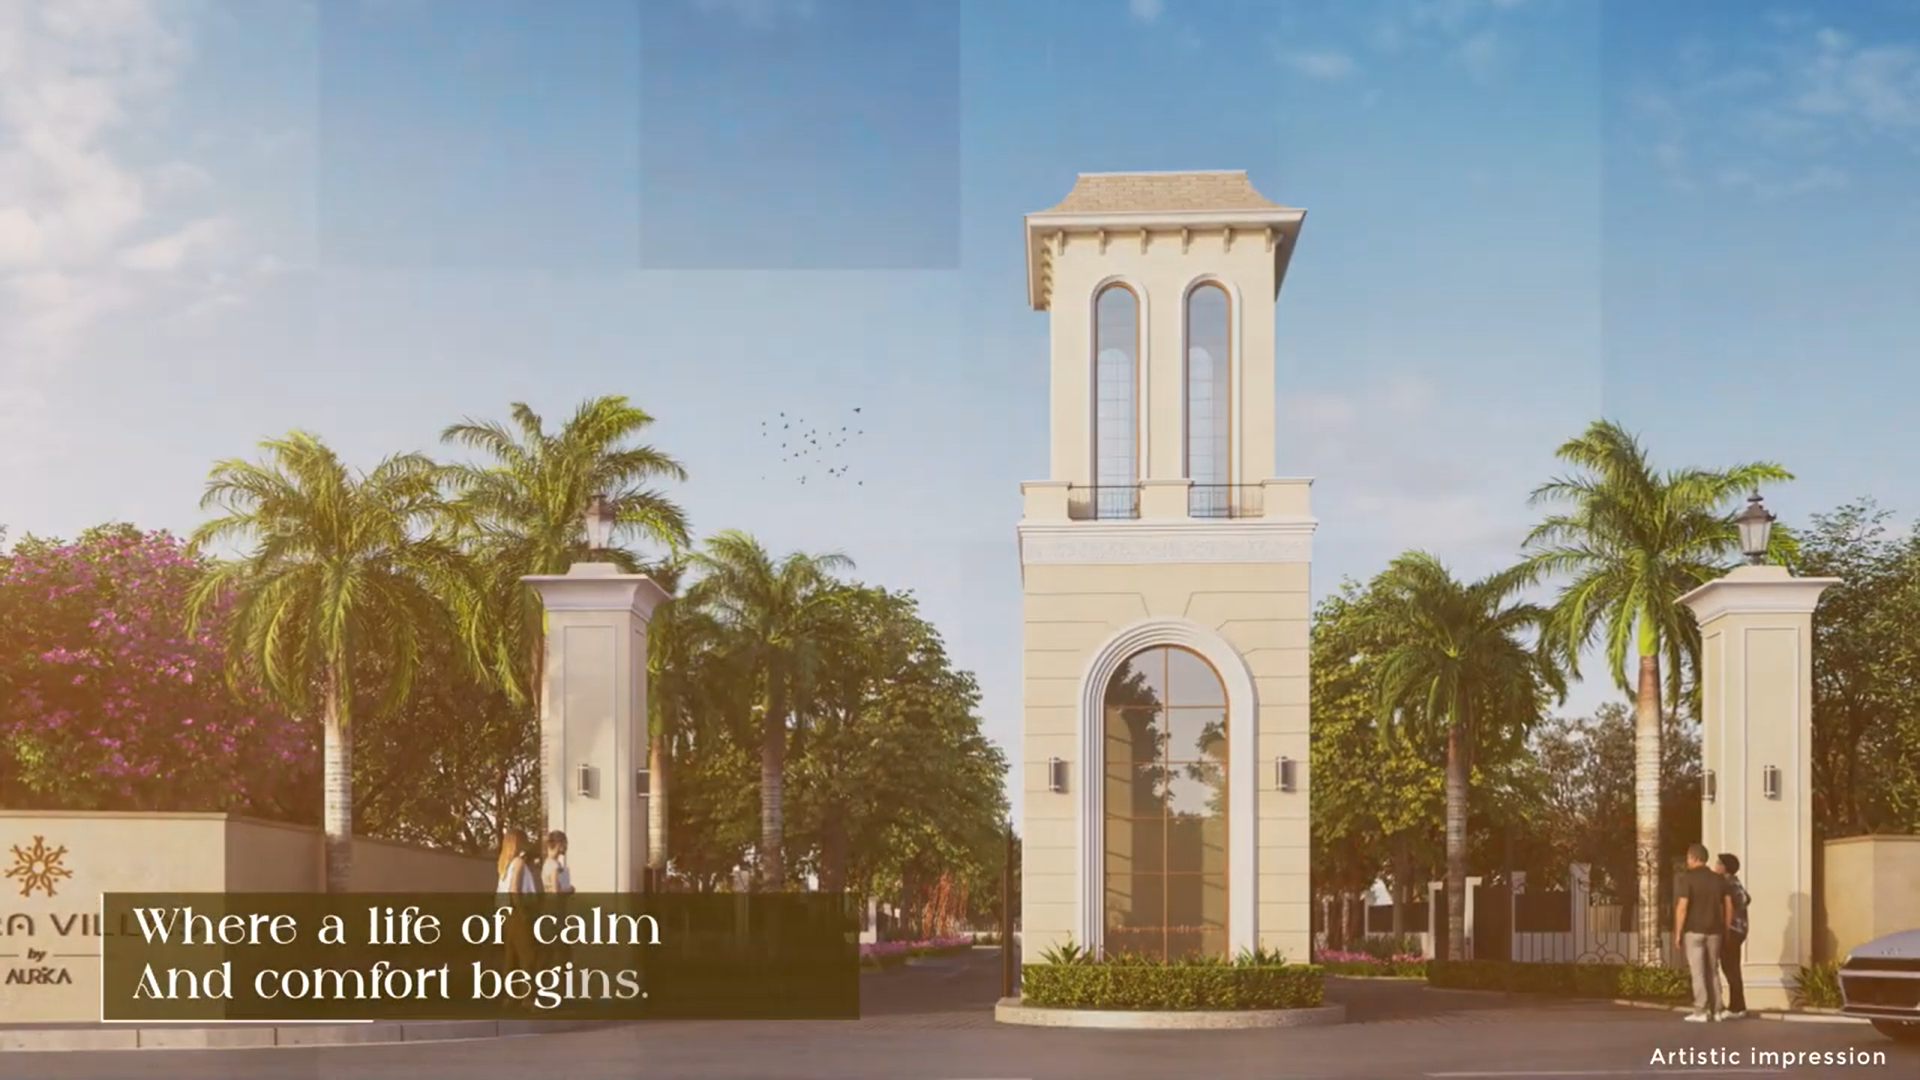
Cam Gate Day (2).jpg
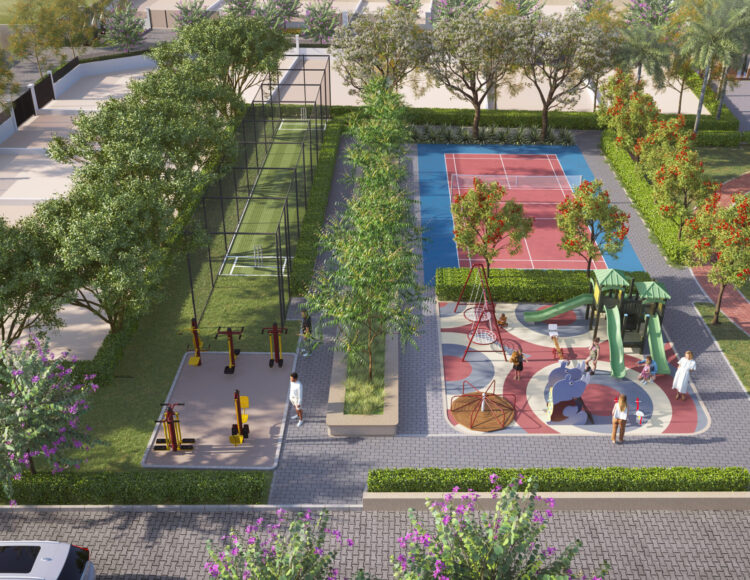
Cam Play Closeup (2).jpg

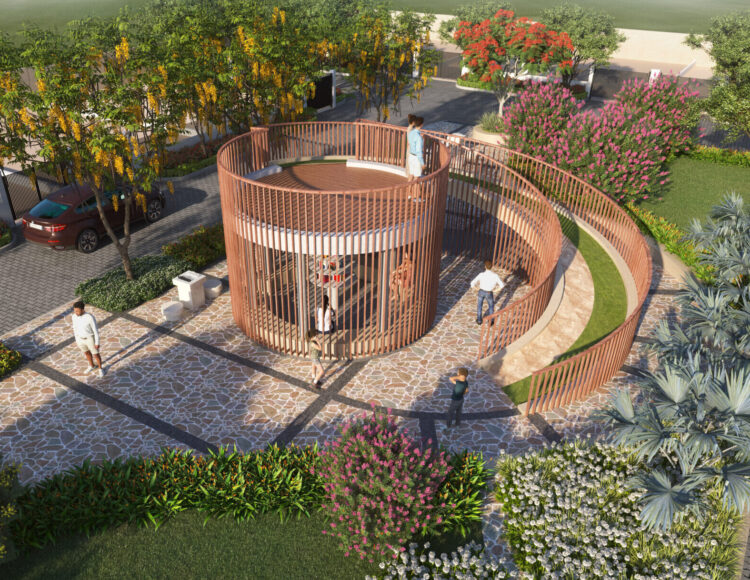
Quiet Reading at Outdoor Library

where our commitment to creating beautiful and magnificent homes comes alive with innovation in every square foot.

Cam Outdoor Library (2).jpg

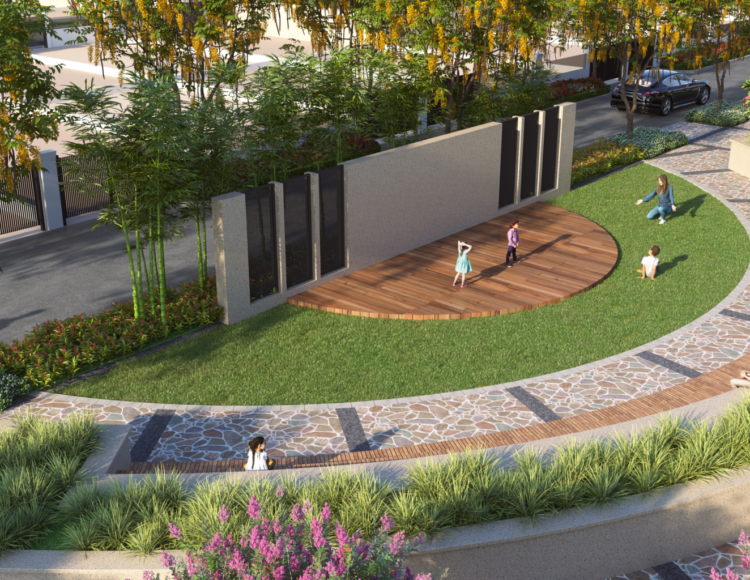
Evenings Glow at Amphitheater

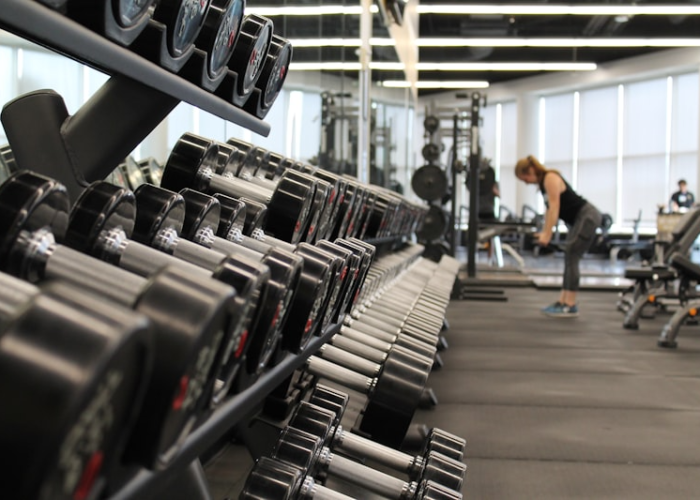
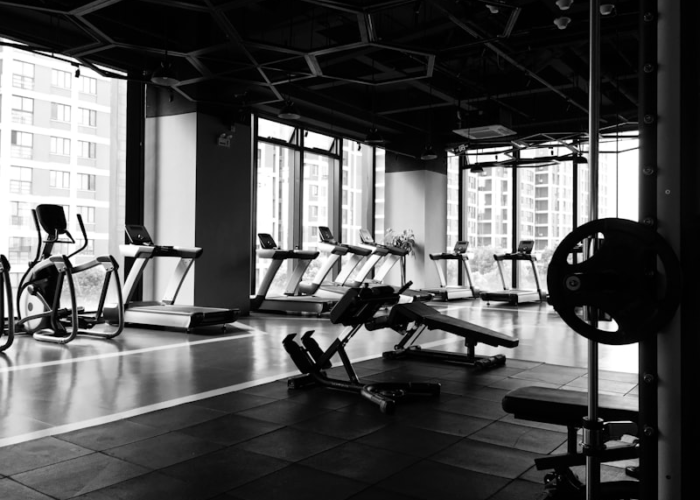
A state-of-the-art fitness facility within the community — because a healthy lifestyle is at the heart of every Aurika home.

Cam_20Amphi

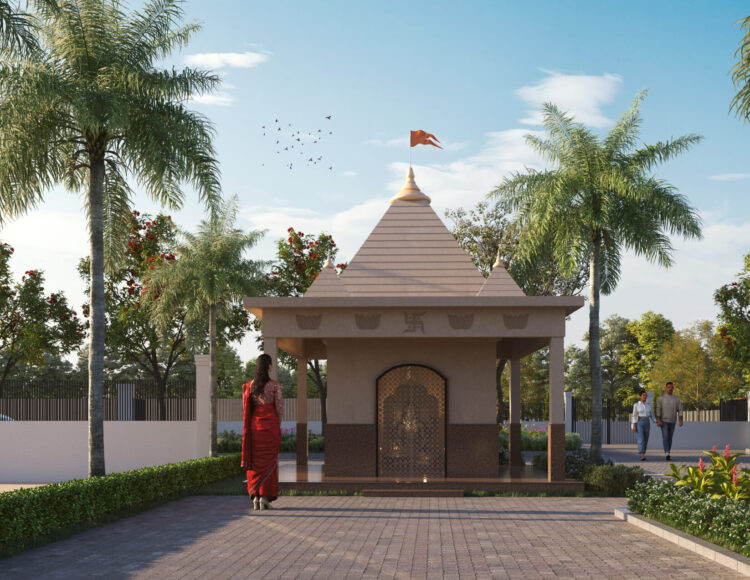
Soulful Moments At The Temple

A magnificent space for celebrations and gatherings — where happy homes and communities come together to create lifelong memories.

Cam Temple Final (2).jpg

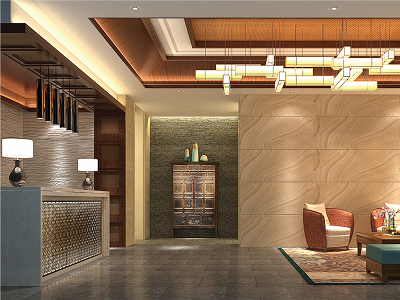
A Club That Matches Your Mood Board

01
Wellness
02
Recreation
03
Community 8. Multi-purpose hall
Snapshot Of The Project

0

Acres Thoughtfully
Designed

0

Luxurious
Residences

0

Family Friendly
Amenities

0

Sq. Ft. Lush
Green Landscapes

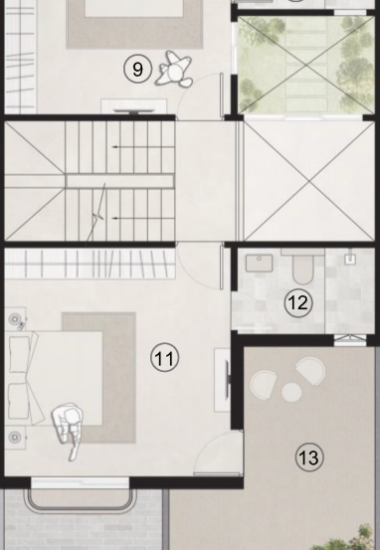
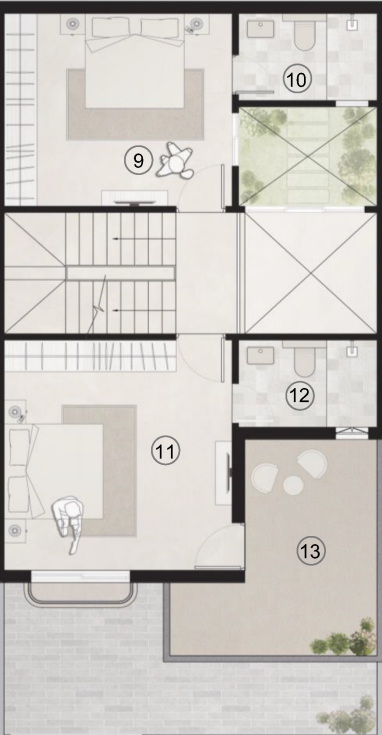
Villa Layout: Floor Plans

Ground Floor First Floor
First Floor
Vehicular parking: 9'-6" x 16'-9"
Porch: 12'-8" x 4'-11"
Living & Dining room: 12'-0" x 22'-3"
Kitchen: 9'-10" x 7'-4"
Courtyard: 8'-3" x 6'-2"
Staircase: 10'-3" x 7'-7"
Toilet -1: 8'-3" x 5'-5"
Bedroom -1: 13'-6" x 12'-0"

Veda by Aurika is a serene residential project rooted in the philosophy of wellness and harmony. Spaces are designed to reconnect you with nature, light, and meaningful living.

Bedroom 2: 13′-6″ × 12′-0″
Toilet 2: 8′-3″ × 5′-5″
Master Bedroom: 13′-6″ × 14′-4″
Master Toilet: 8′-3″ × 5′-5″
Terrace: 8′-11″ × 13′-5″

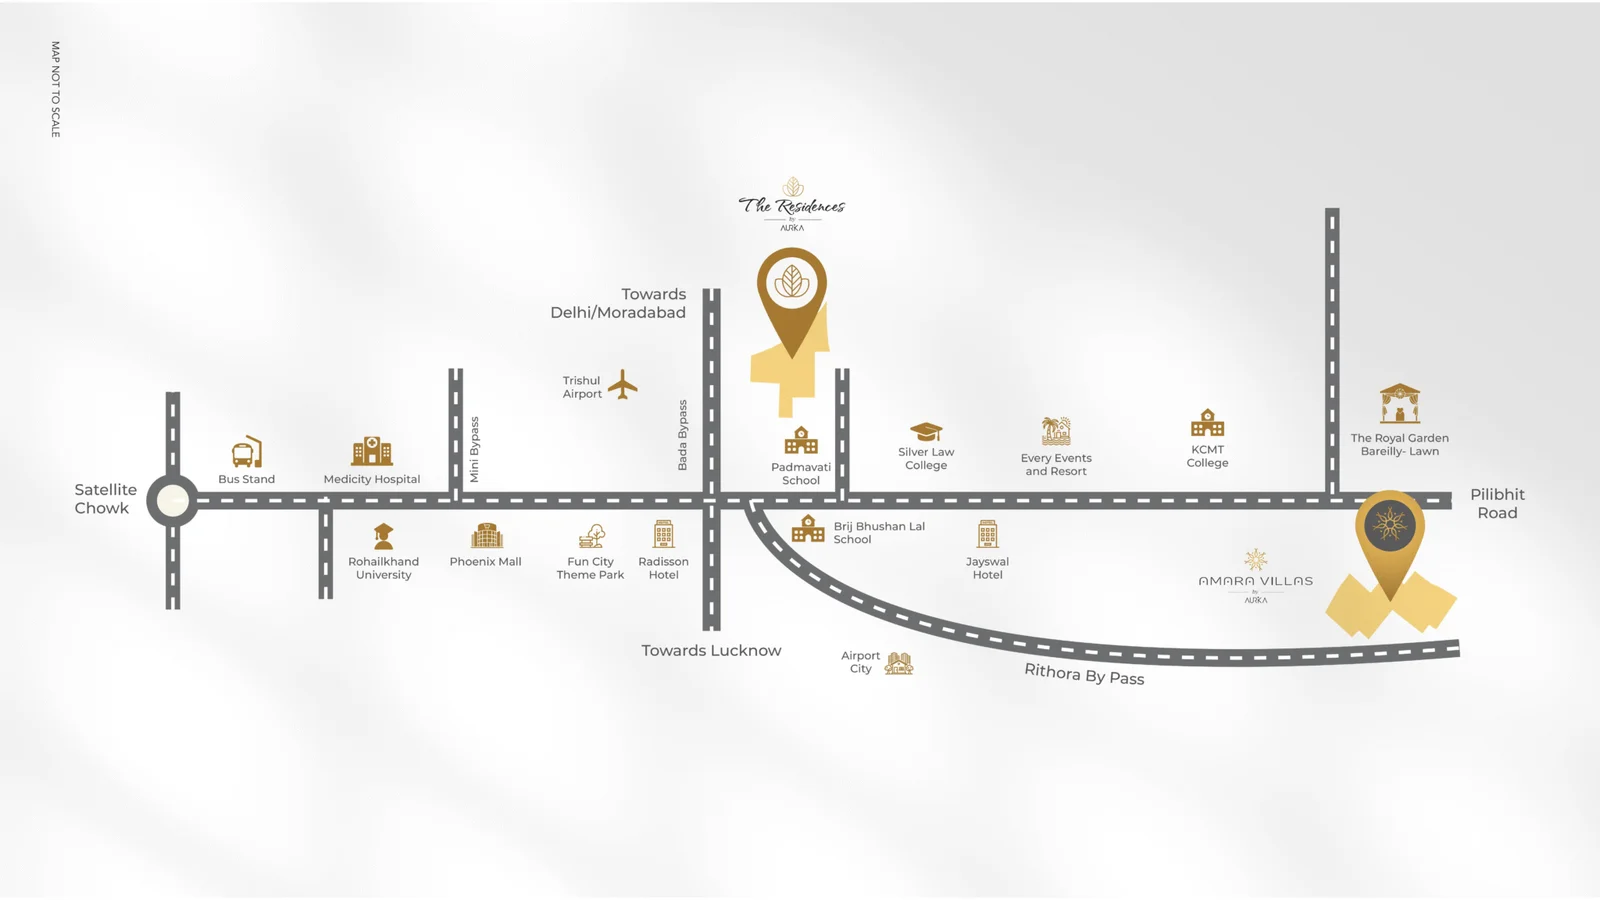
Project Location

Ourika Story

Any inquiry

Get in touch


    Some more fun facts about company