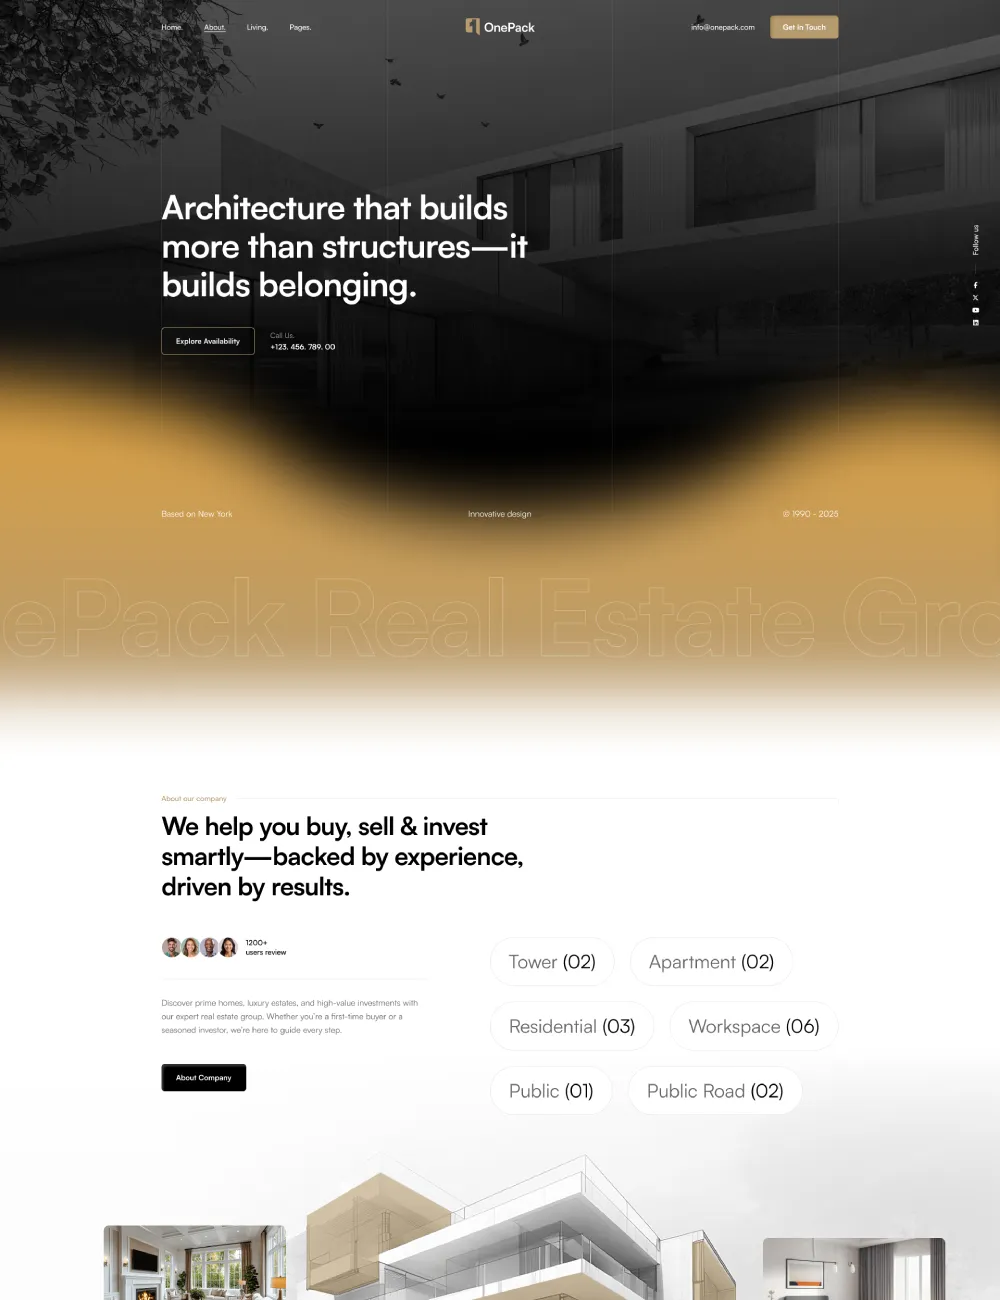



Transforming Spaces, Enriching Lives.

1
Projects
1 +
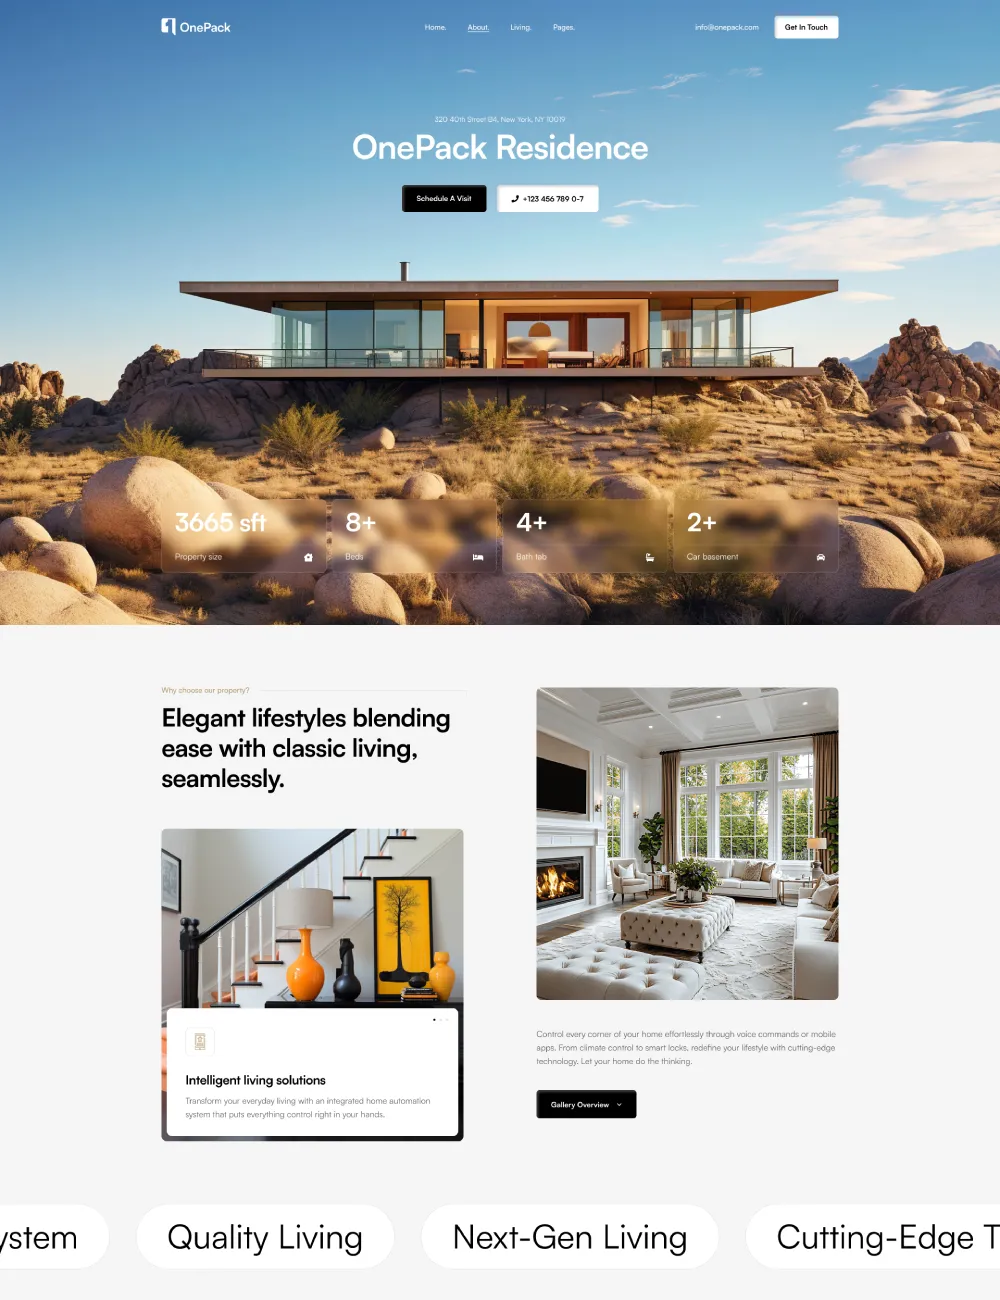
Beds
1 +
Bath tab
1 +
Car basement

WELCOME TO AYODHYA

Ourika is a vision established to reshape spaces that inspires and enhances lives. At Ourika, we transcend mere construction; we are architects of aspirations, driven by a deep appreciation for the essence of building legacies. Our team of seasoned professionals, with a combined experience of over 70+ years, are from leading financial institutions and Real Estate development companies.

They have constructed and sold more than 10 million sq. ft. of spaces. Using this wealth of industry knowledge, we combine professional skill with a tailored approach to create projects that reflect unique living and uphold our dedication to excellence, dependability, and timely completion.

Why choose our property?

Who we are

We are a new-gen real estate development company that transforms spaces that inspire, connect, and elevate lives. With a focus on innovation, our mission is to deliver an unparalleled experience in every square foot.

  • Transforming Spaces, Enriching Lives
  • New-Gen Real Estate Development
  • The Residences – Bareilly
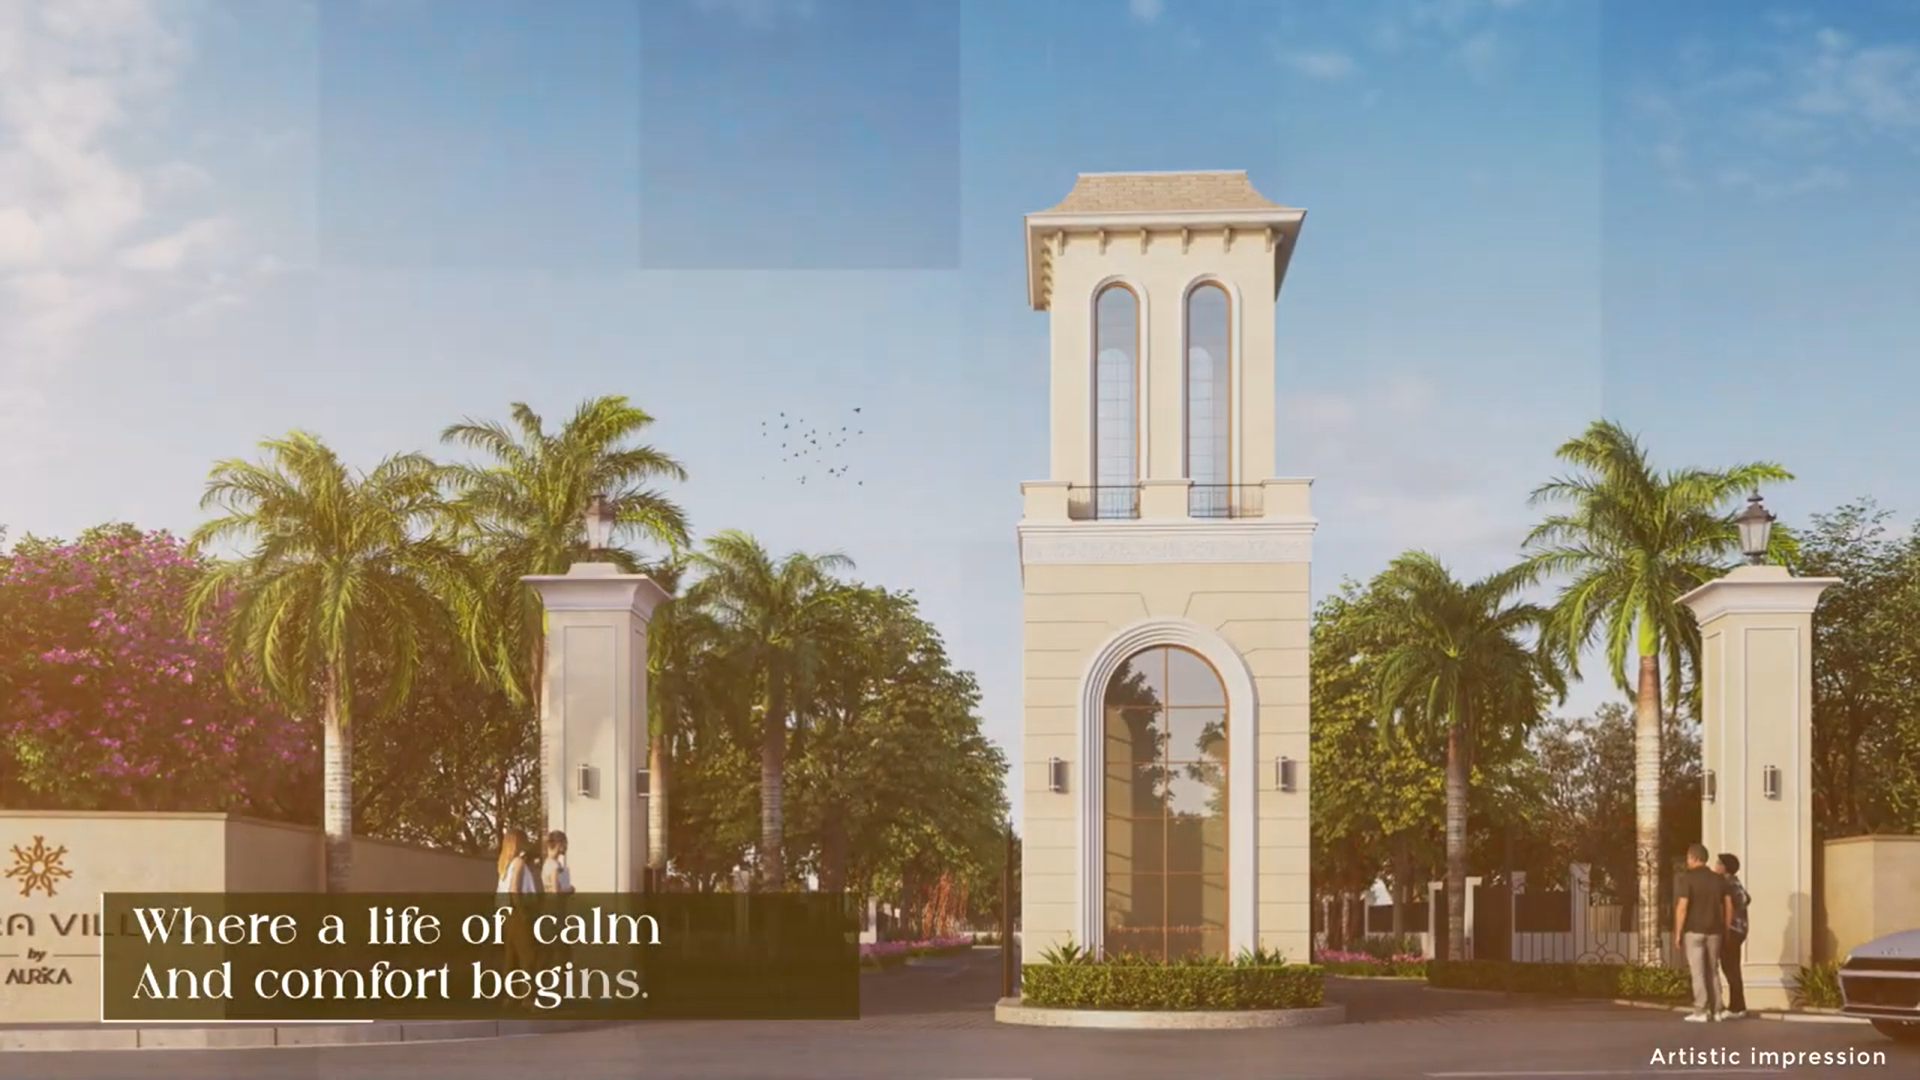
  • Amara Villas
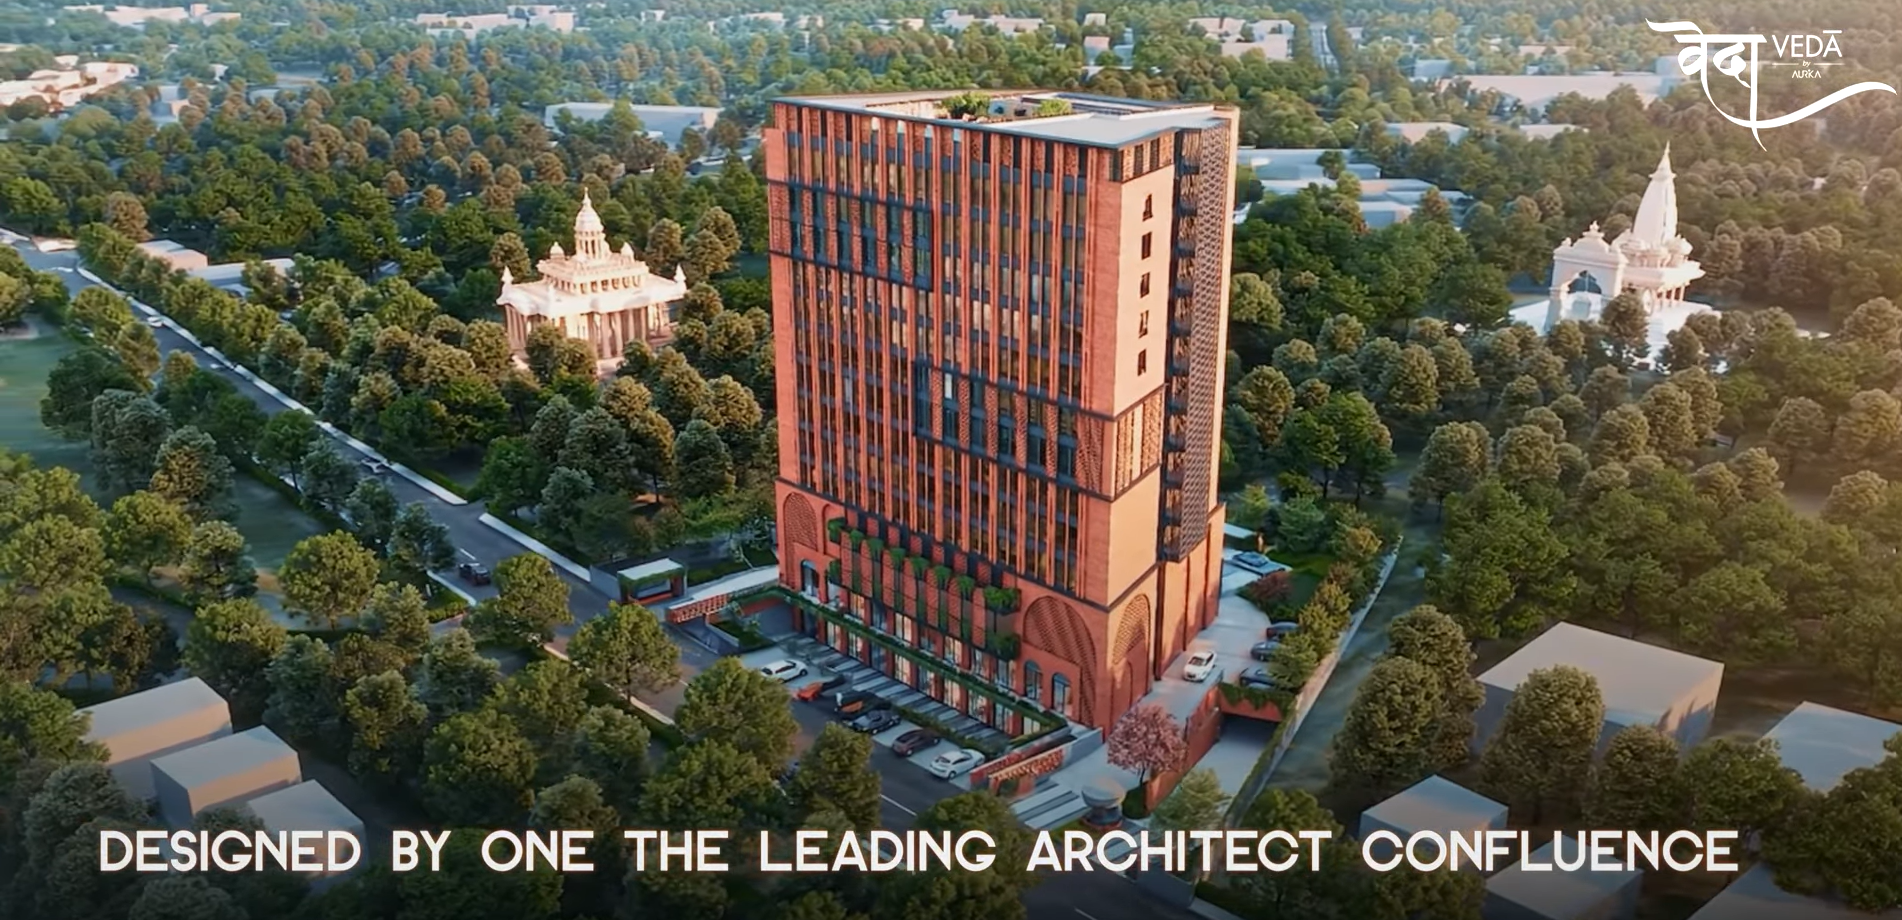
  • Veda by Aurika
  • Company Profile & Our Team
  • Innovation & Unparalleled Experience

Amenities

Project Overview

The Heart of Your अनुभव

Nestled in the heart of the picturesque Bareilly countryside, a distinctive plotted development is poised to redefine the concept of harmonious living.

Untitled design (37)

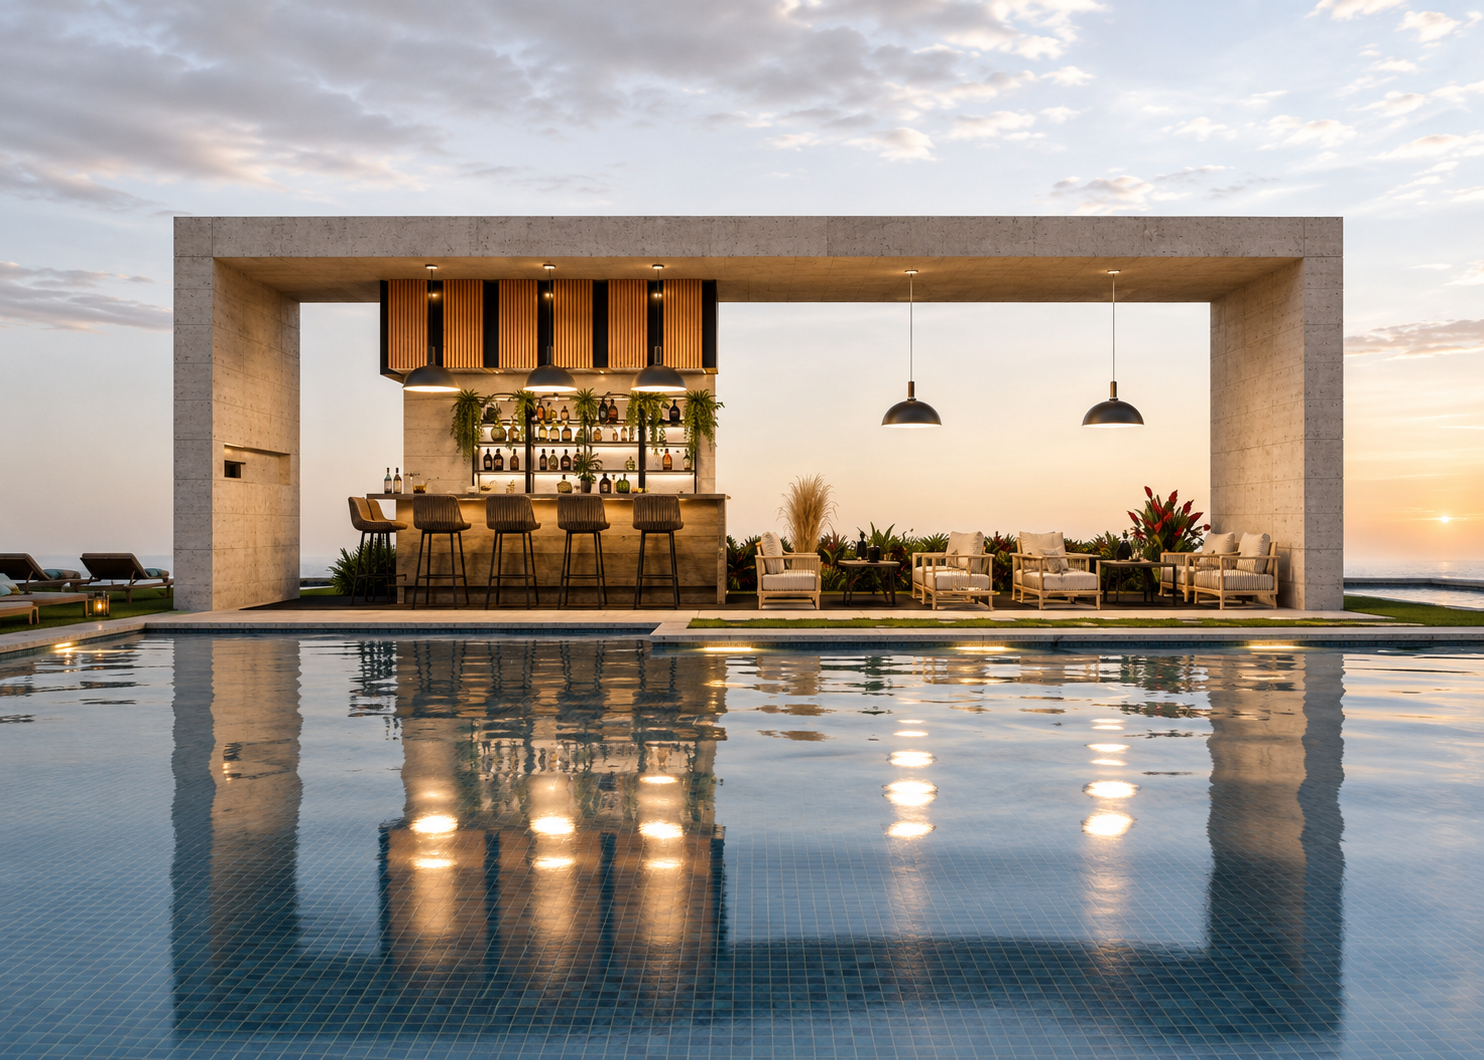
SIP & SPLASH INTO उल्लास

where our commitment to creating beautiful and magnificent homes comes alive with innovation in every square foot.

5

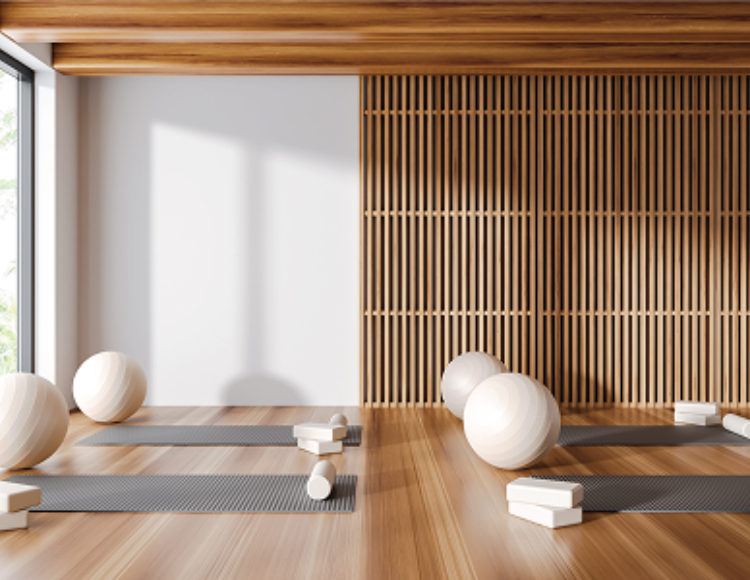
Awaken through प्रणायाम

where our commitment to creating beautiful and magnificent homes comes alive with innovation in every square foot.

6

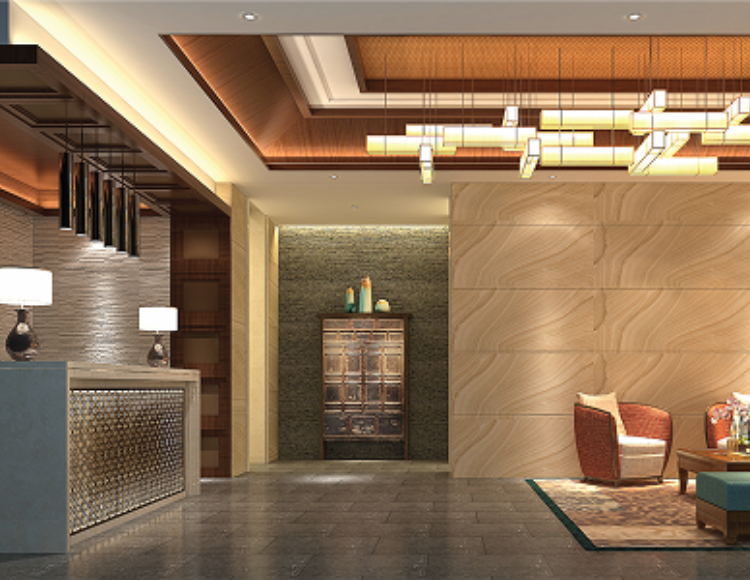
The warmth of दिव्यता

where our commitment to creating beautiful and magnificent homes comes alive with innovation in every square foot.

2

Perfect place for उत्सव

A state-of-the-art fitness facility within the community — because a healthy lifestyle is at the heart of every Aurika home.

4

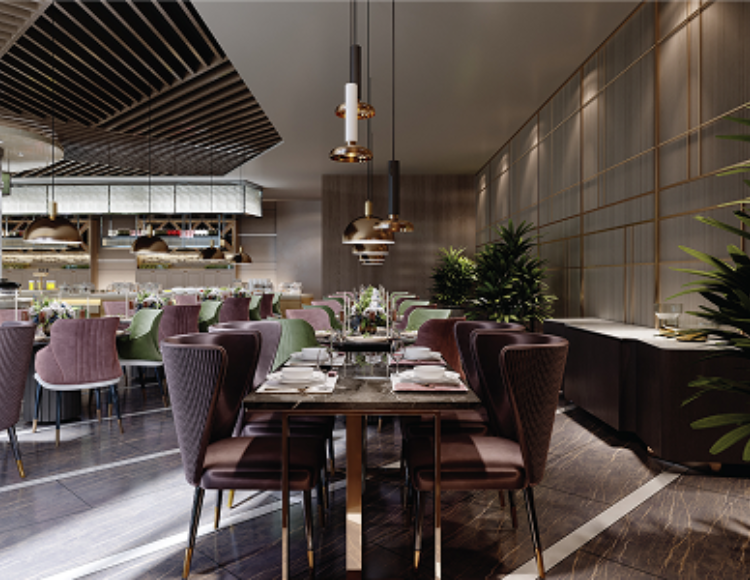
Experience the स्वाद

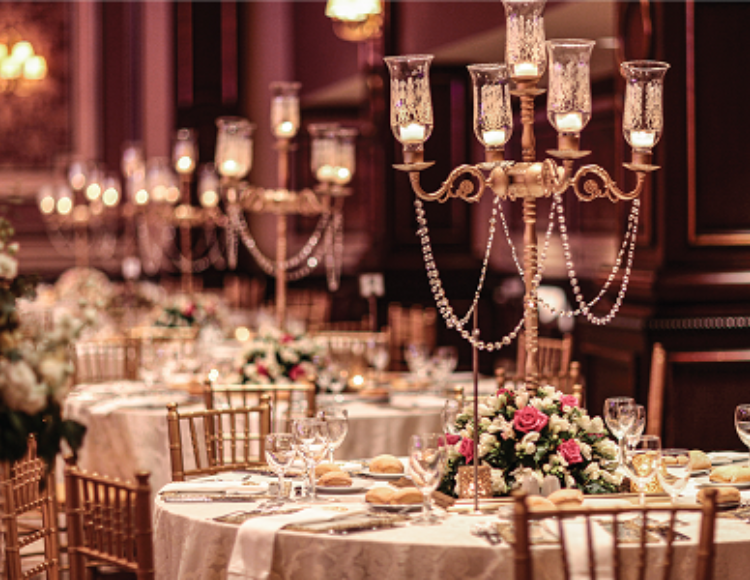
A magnificent space for celebrations and gatherings — where happy homes and communities come together to create lifelong memories.

3

veda

01
Gallery

Snapshot Of The Project

0

Sqm
Plot Area

0

Serviced
Suites

0

Years
Lease with Bestwestern

0

Exquisite
Amenities

Snap of the project

0

SQM
PLOT AREA

0

SERVICED
SUITES

0

YEARS
LEASE WITH BESTWESTERN

0

EXQUISITE
AMENITIES

Snapshot Of The Project

0

Sqm
Plot Area

0

Serviced
Suites

0

Years
Lease with Bestwestern

0

Exquisite
Amenities

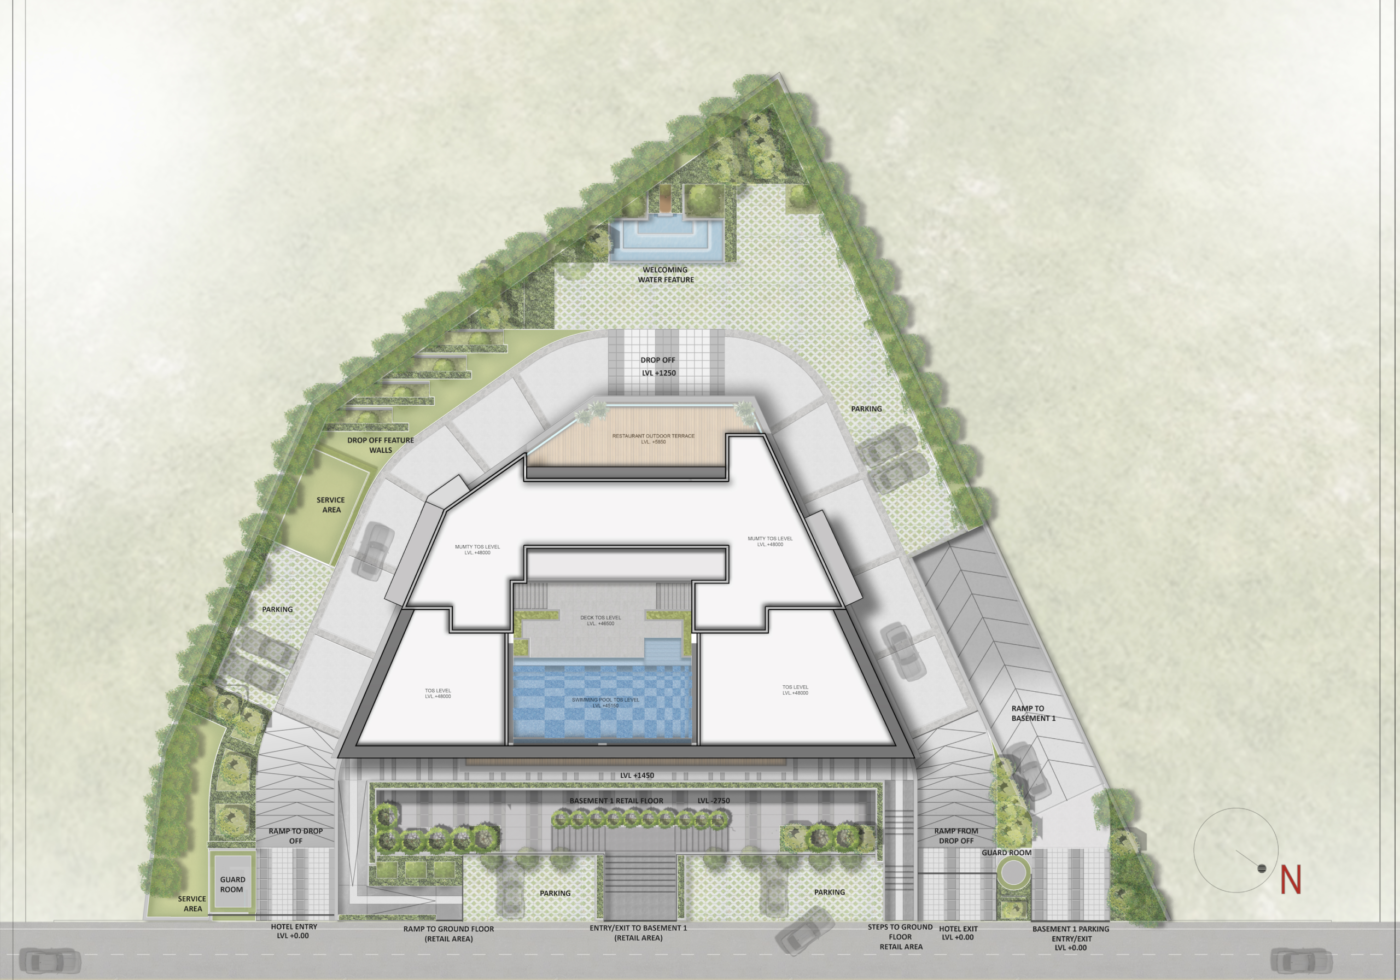
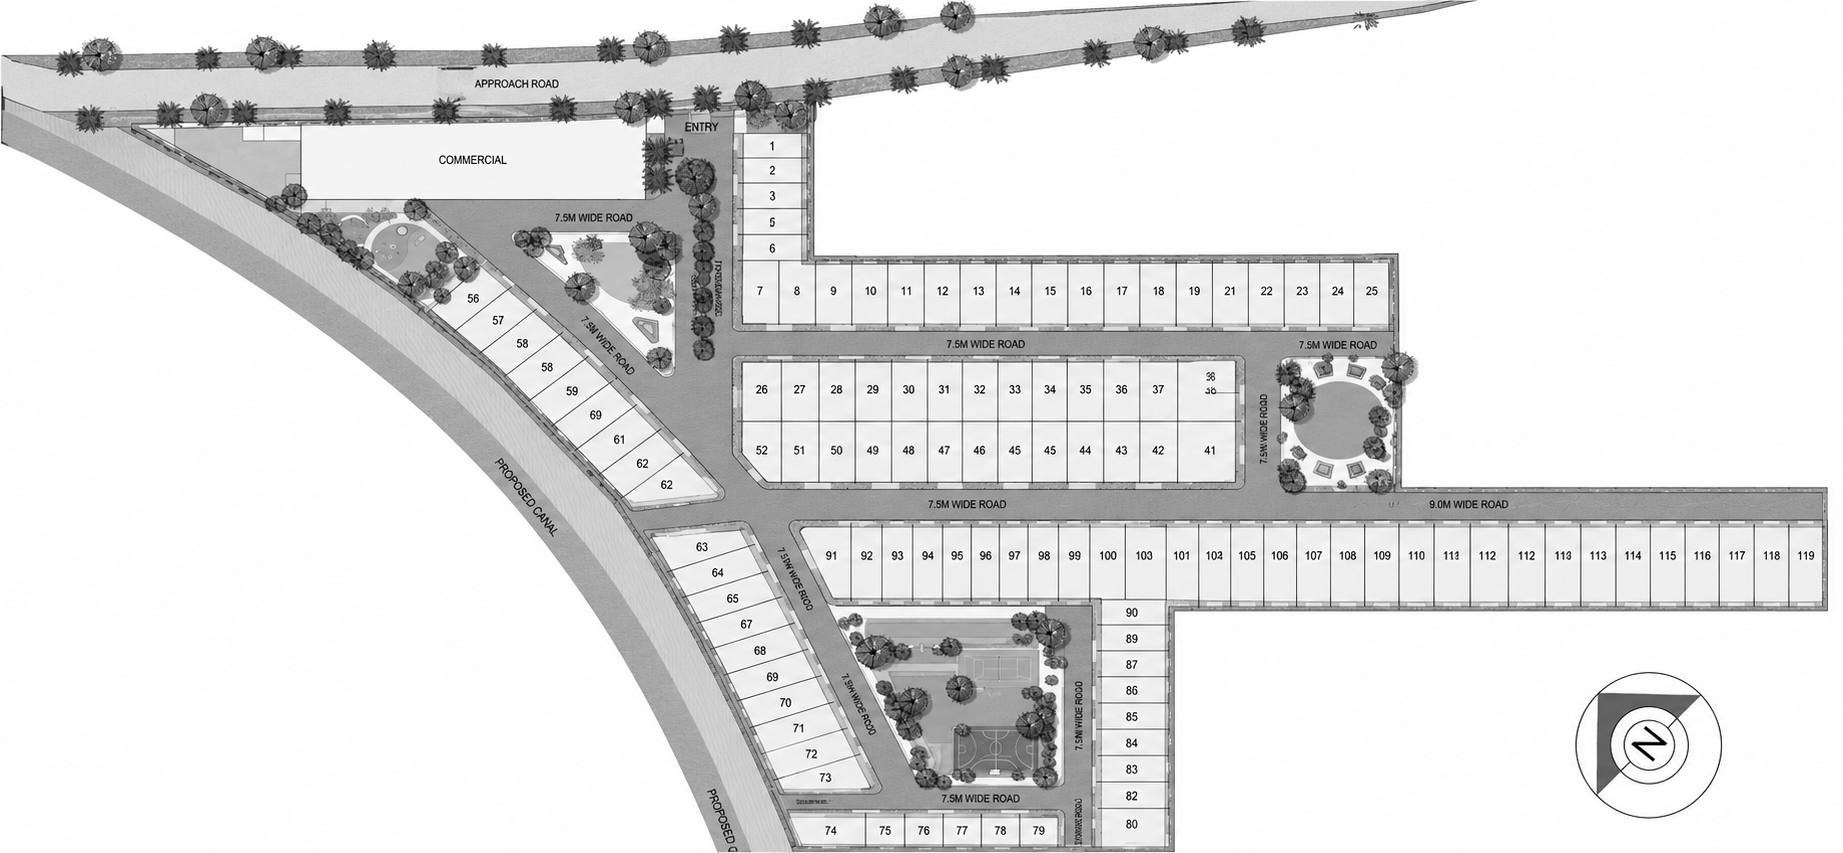
Project Layouts

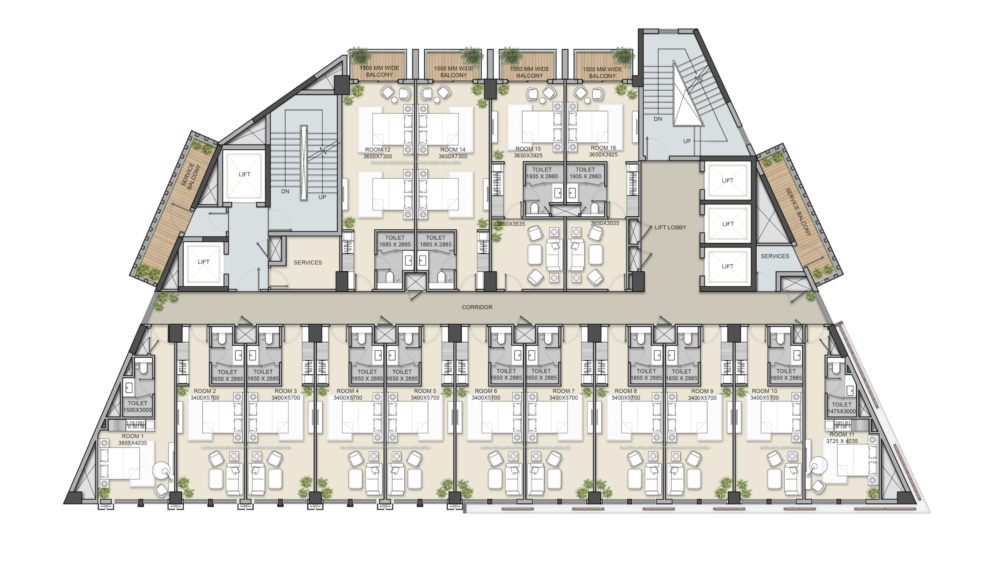
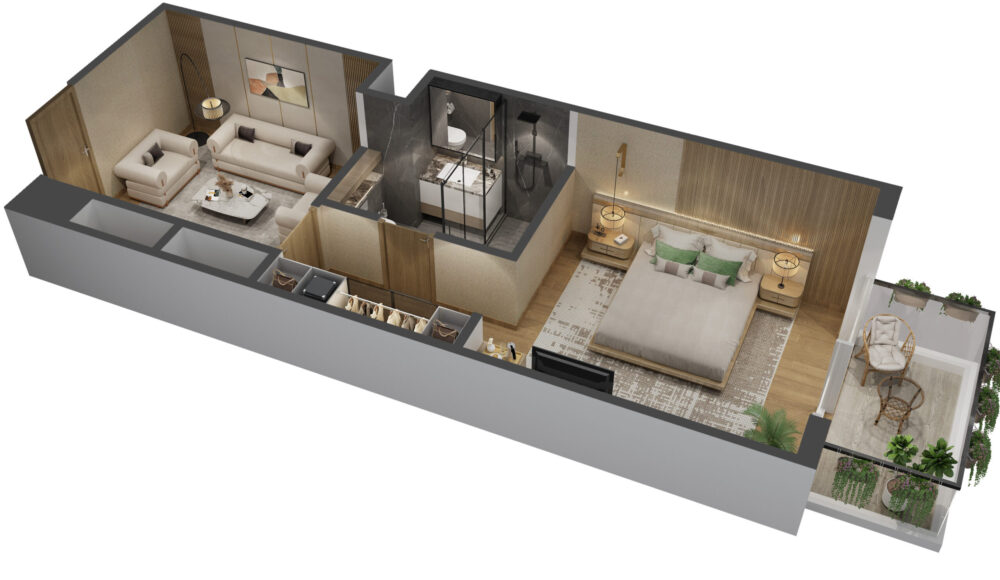
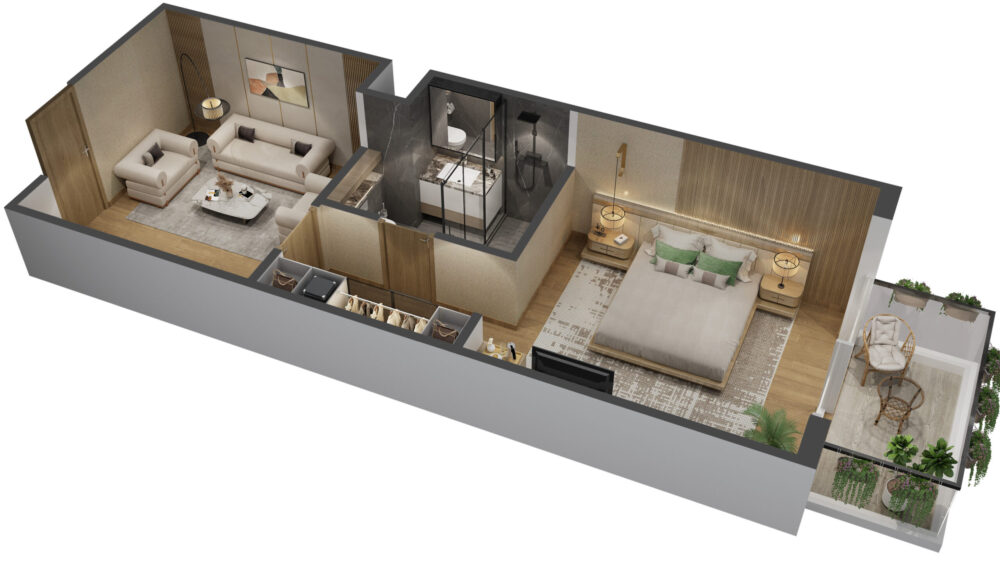
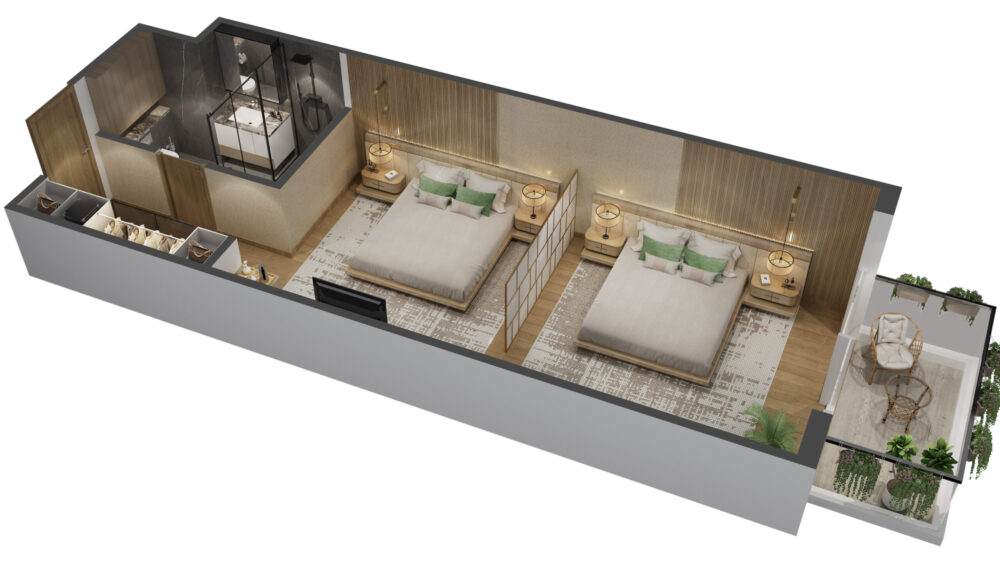
Unit Layouts

LAXMAN GRIHA SITA NIWAS RAM BHAWAN 01 RAM BHAWAN 02
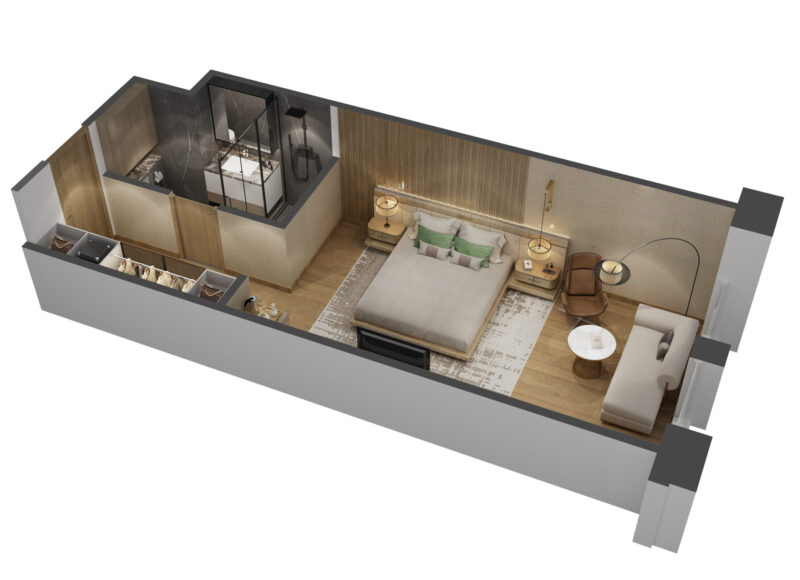
Type_02
SUPER AREA Sqm 58.00 Sq. ft. 624.00
CARPET AREA Sqm 29.00 Sq. ft. 312.00
Type_04
CARPET AREA Sqm 34.93 Sq. ft. 375.00
SUPER AREA Sqm 69.86 Sq. ft. 750.00
BALCONY AREA Sqm 4.44 Sq. ft. 47.00
Type_03_A (1)
SUPER AREA Sqm 74.40 Sq. ft. 800.00
CARPET AREA Sqm 37.20 Sq. ft. 400.00
Balcony Area Sqm 4.44 Sq. ft. 47.00
Type_03
SUPER AREA Sqm 74.40 Sq. ft. 800.00
CARPET AREA Sqm 37.20 Sq. ft. 400.00
Balcony Area Sqm 4.44 Sq. ft. 47.00

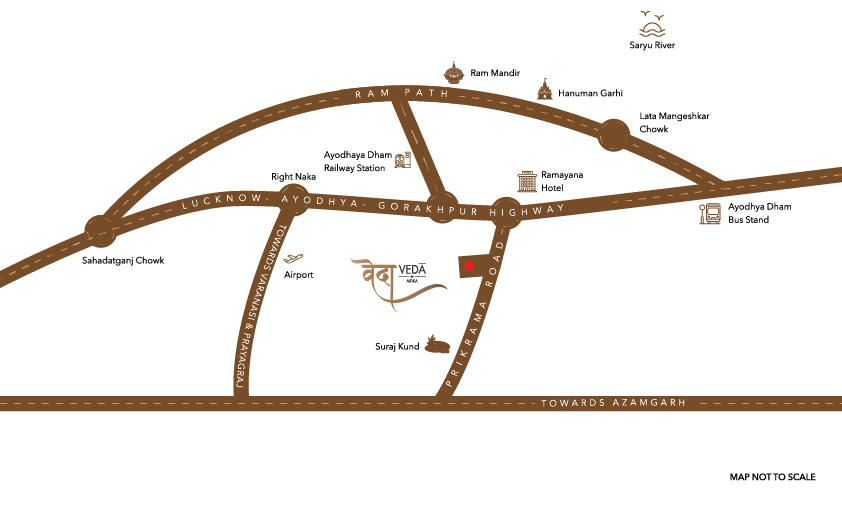
Project. Locations

Project Update

Any inquiry

Get in touch


    Some more fun facts about company

    User Reviews

    Happy users journey & feedbacks here.

    4.9 / 5.0

    From bustling urban condos to peaceful…

    Alonso D. – Quality design

    Miranda – One of the best development

    Nelson M. – Unbelievable & next-gen design team

    Alvon B. – Better quality design, communication ui & ux

    Villa front Cam.jpg (2)
    Quality real estate solutions
    Quality real estate solutions
    Quality real estate solutions

    Quality real estate solutions

    1 %
    Aurika Properties
    Aurika Properties
    Aurika Properties
    Aurika Properties

    Disclaimer:

    The content and visuals in this advertisement are for illustration purposes only and are not to scale. This does not constitute a legal offer or form part of any legally binding agreement. Developers may change, delete, add to, or otherwise amend information contained here as per prevailing government norms without notice. #1 sq. mtr. = 10.764 sq. ft., 1 sq. mtr. = 1.19599 sq. yards. Plan sanctioned vide letter no. BDA/LD/23-24/0385 dated 26/04/2024 from BDA. Our official website is www.aurikahomes.com and email address is info@aurikahomes.com. We do not hold any responsibility for any information provided on any other website/email communication apart from the official one. Rera Registration Number: UPRERAPRJ367395/03/2025